
Toledo, OH and Northwest Ohio
Deck Building in Toledo, OH
We design, permit and build custom decks across Toledo and Northwest Ohio. Ground level platforms, decks off a walkout basement and multi level builds that step toward the Maumee River, all framed for what this frost line and this clay actually do to a structure.
- Footings built for this frost line
- Permits and inspections handled
- Written scope before we start
Toledo Custom Decks designs, permits and builds custom decks across Toledo and the surrounding Northwest Ohio communities. Ground level platforms, decks off a walkout basement and multi level builds that step toward the river, all built for what the local frost line and the local ground genuinely do to a structure.
What separates a deck that is still solid at twenty years from one that needs replacing at eight is almost never the surface. It is the work in the soil and behind the fascia, the part a low bid is most likely to skip. We build those parts to the same standard as the boards underfoot.
A new deck build covers every stage under one roof, the first conversation about how you actually use the outdoors, the drawing that clears the permit counter, the framing itself, and the inspection that closes the job. Homeowners who have only ever hired for a single trade are sometimes surprised how much of the schedule sits before the first post goes in the ground, and we would rather explain that at the outset than have it come as a surprise partway through.
What we build
Ground level decks
Decks finishing below 30 inches above grade fall under the guard threshold, so leaving the guard off gives a lower price and a cleaner line, which fits many Toledo back yards where the door opens close to lawn height.
The risk at this height is what you cannot see. A low platform with poor airflow holds moisture and decays from underneath while the boards on top still look new, so we build in real clearance and grade the soil to carry water away rather than let it pool under the frame.
Elevated and walkout decks
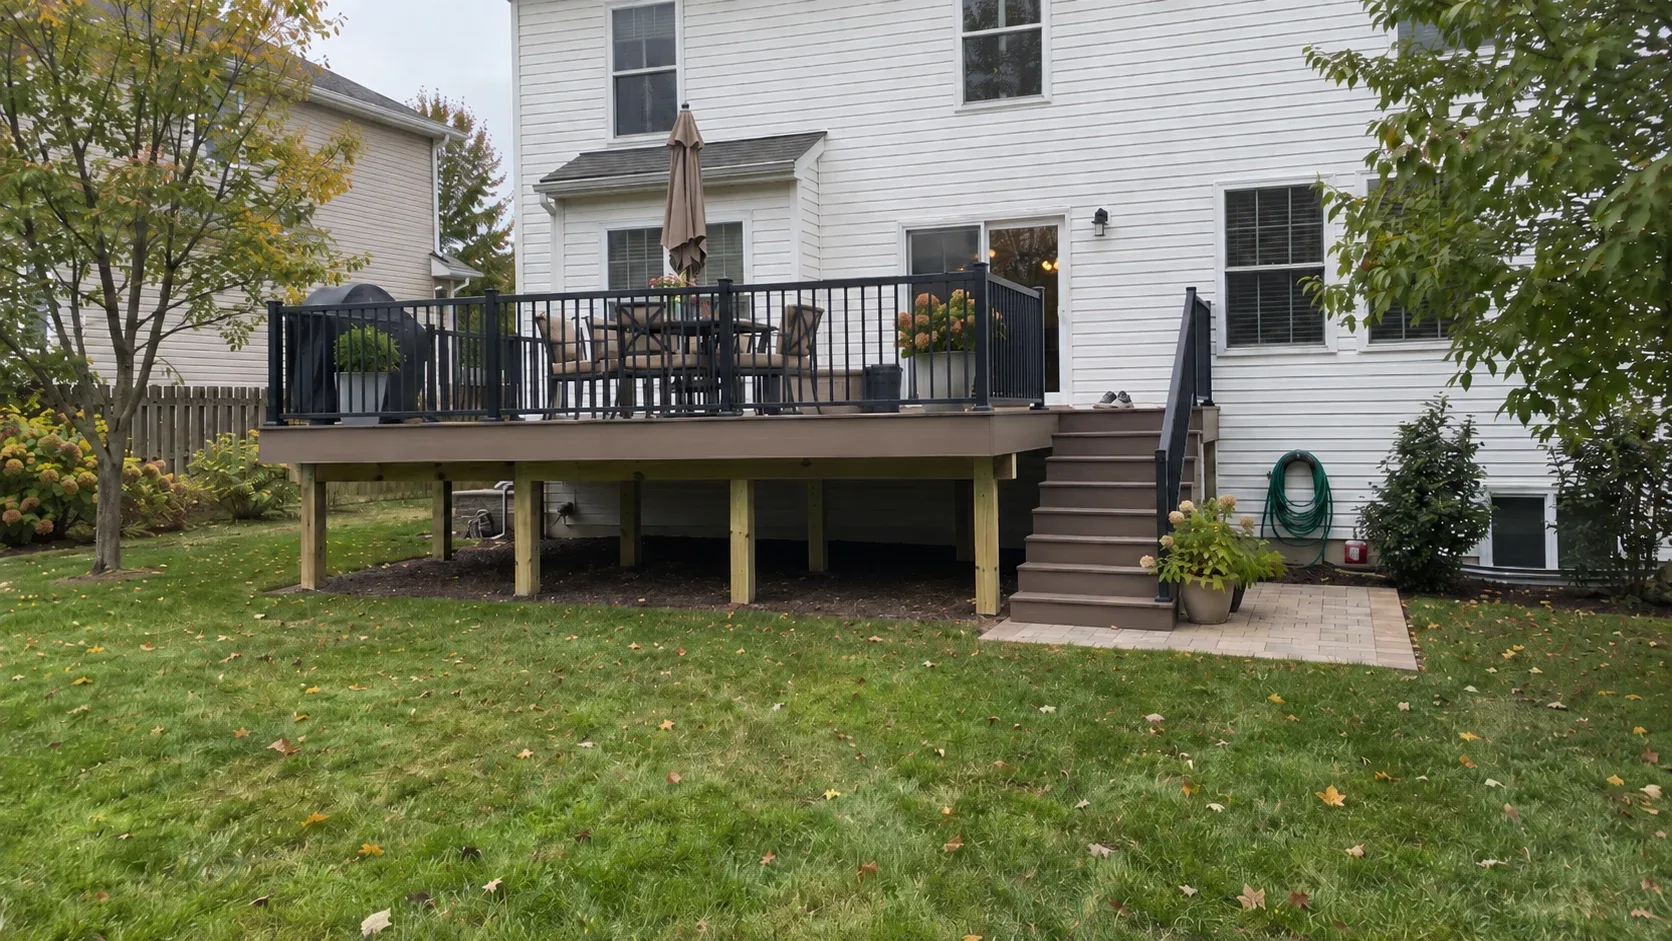
Any deck leaving a first floor door, and any deck sitting over a finished walkout level, needs heavier footings, proper post to beam hardware and a stair run that is comfortable to use rather than only code compliant.
A walkout beneath an upper deck is common on the sloping lots near the Maumee River through Perrysburg and Maumee, and it is exactly the situation where an under deck drainage system turns the space beneath into dry, usable patio instead of shaded storage.
Multi level decks
When the ground falls away, or when doors open at two different heights, a single flat platform rarely solves the problem well. Levels that follow the grade give distinct dining and lounging zones, and the whole project generally comes in below the cost of one very tall deck with a long stair tower at the end. More on multi level decks.
Deck and patio combinations
A deck off the house with a paver area at grade, connected by a short flight of steps. Where the ground falls, this combination delivers the most usable outdoor space for the money, because pavers sit directly on the ground and the paver patio section can carry a fire pit or a grill without the clearances a raised timber frame demands.
Deck replacement
When an existing deck has reached the end of its life, the frame decides the answer, not the calendar. We inspect from below before offering a view. If the framing is sound, the surface and railings can be swapped for a fraction of a full rebuild. If posts are undersized, the ledger was nailed rather than bolted, or a beam has rotted, the whole structure comes out and we begin again at the soil. Either way you get a written explanation of what we found before you decide anything, including photographs taken from underneath so the reasoning is visible rather than simply asserted.
How we build it
The estimate and the design
We visit the property, take measurements, note the door heights, find the rim joist and trace the gas and electrical runs, then talk through how the space will actually be used rather than working from a catalogue photograph.
What you receive afterwards is a written scope, materials by brand and line, the framing specification, hardware, railing style, stair count, schedule and price. Any change after that is documented before the work proceeds, so nothing arrives as a surprise on the final invoice.
Permits across our service area
We draw the framing plan and submit it to whichever office holds jurisdiction over your address. Inside Toledo that is the City of Toledo Division of Building Inspection. Sylvania requires its own zoning certificate before Lucas County Building Regulations issues the building permit. Perrysburg sits in Wood County entirely, a genuinely different county from every other community we serve, and issues its own zoning permit ahead of Wood County Building Inspection. Each office works to a different timetable, and we confirm which one applies to you at the first visit, not weeks later once you are already waiting.
Footings and posts
We dig to the required depth, have the holes inspected before any concrete goes in, then pour and set a galvanised standoff base that lifts the post clear of the pad so the end grain never sits in water.
That single detail is the difference between a post that serves the full life of the deck and one that turns soft at its base somewhere around year twelve.
Ledger and flashing
At the junction with the house, the ledger is through bolted or structurally screwed at the spacing the span table dictates, then protected with a metal cap and a self adhering membrane fitted behind it.
Water that gets behind a ledger does not stay at the ledger. It travels into the rim joist and on into the floor structure, so the damage is indoors by the time anyone notices it. This connection sits behind most deck failures on record, which is why we never treat it as routine carpentry.
Framing and joist protection
Joist sizing and spacing follow the surface that will sit on them, since composite wants closer centres than most homeowners expect, and a diagonal pattern closes those centres further still. A butyl tape cap goes on the top edge of every joist and beam before anything is fastened to it.
Tape costs little and it stops water pooling in the fastener holes along the top edge of the member, which is where a treated frame in this climate typically begins to fail first.
Decking, railings and stairs
Grooved composite is fixed with hidden fasteners, and timber takes the correct screw pattern for its span. Railings meet current residential code for height and opening size and are tied into the frame rather than screwed down through the decking itself. Every step in a stair run lands at the same rise, because an uneven riser fails inspection and is also the most common cause of a fall.
Inspection and handover
We attend the inspection, see the approval recorded and hand over the paperwork together with the product warranties. The permit record stays with the property, and it answers a question a buyer’s agent will eventually ask when the house sells.
Building for what this ground actually does
Freeze and thaw through the winter
Northwest Ohio sits deep enough in the Lake Erie snowbelt that winter brings real, repeated freeze and thaw cycling, moderated only a little by a lake that often freezes over itself and so loses much of its usual warming effect. A footing that stops above the frost line gets pushed upward through that cycle and does not settle back level afterwards.
That is why a surface block or a shallow pier fails around here while lasting years longer in a milder climate, and why we never skip the footing inspection to save a day on the schedule.
The clay underneath
The ground across Toledo and the surrounding area sits on the former Great Black Swamp, drained by settlers through the late 1800s and left with a fine blue grey clay close to the surface across a great deal of the region. That clay holds water longer than sandy soil, drains slowly on its own and heaves more through winter when it stays saturated. It is not a hazard, it is a normal condition a competent local builder plans around, chiefly through footing bearing area and drainage carried away from the post rather than depth alone.
Some lake effect, less than the true snowbelt
Being on the western end of Lake Erie, Toledo does receive some lake effect snow, though by most accounts meaningfully less than the cities directly east of the lake, since the prevailing wind carries the heaviest bands away from the city. Real winter snow and genuine freeze thaw cycling still arrive every year regardless, which is exactly what the footing depth and the framing hardware are built to survive.
Sun and colour
A deck facing south or west collects a real heat load through July and August. Timber greys once it is left bare, and a dark composite surface becomes uncomfortably hot underfoot by mid afternoon. We raise the colour question before it is decided, not after the first genuinely hot week of the summer.
Materials we work with
Material choice sets the maintenance schedule far more than it sets the initial look. Every option below can look excellent on day one, the real difference shows up in year eight, once the sealing and cleaning either happened on schedule or did not.
Pressure treated pine
The most widely used and most affordable material for both framing and the walking surface. Graded correctly, sealed and maintained, a treated surface lasts fifteen to twenty five years. Framing stays treated regardless of the surface you choose, with ground contact rated stock used wherever a member sits close to soil.
Cedar
Naturally resistant to rot and insects, lighter to handle and better than any other common species at accepting a semi transparent stain. It costs more than treated pine and it is softer, so furniture leaves marks over time. It suits a deck that reads as part of the house rather than a plain utility platform. More on wood decks.
Composite and PVC
The composite products we install need no sealing and no staining, and the colour holds for the life of the board. They cost more at the outset and considerably less across twenty years once cleaning and resealing are counted. The composite decking page sets out how the product tiers genuinely differ from one another.
Railing systems
Timber, black aluminium, cable and glass. Aluminium is the upgrade most homeowners choose, since it never needs repainting and it all but disappears from view, which matters when the deck looks out toward the river or the garden rather than a fence.
Where we build decks in Northwest Ohio
Our work covers Toledo and the surrounding communities, including Sylvania, Perrysburg and Maumee. Each runs a different permit process and carries a different typical housing stock, and we confirm exactly what that means for your address at the first visit rather than after you have already settled on a design.
Whichever community you are in, the same standard applies underneath the finish, footings at the correct depth, hardware rated for treated timber, and a permit record filed in your name rather than left to chance. Ask for a free on site estimate and we will tell you plainly what your project needs before you commit to anything.
Deck cost in Toledo, OH
Why homeowners pick Toledo Custom Decks
Footings built for this frost line
Northwest Ohio sits deep enough in the Lake Erie snowbelt that local jurisdictions generally call for footings well past 32 inches, deeper than central or southern Ohio requires. Every post we set lands on a poured footing sized to the depth your jurisdiction sets, which is what keeps a deck level through a decade of freeze and thaw.
Permits and inspections handled
We work out which department your address answers to, whether that is the City of Toledo, a suburb running its own building office, or Lucas or Wood County, pull the permit, meet the inspector and hand you the signed card. An unpermitted deck becomes your problem the day you sell the house.
Written scope before we start
Materials, framing spec, hardware, timeline and price in writing before anybody swings a hammer. No verbal change orders.
Deck Building questions we get asked
Do I need a permit to build a deck in Toledo?
In most cases yes, for a deck attached to the house. Inside Toledo itself the City of Toledo Division of Building Inspection, part of the Department of Economic Development, issues the permit, reviews the plan and carries out the inspections against the Ohio Building Code and the Residential Code of Ohio. Each community around the city runs its own process on top of that, from a suburb issuing its own zoning certificate before a county office takes over, to a village that notifies neighbours before a review meeting. Ohio generally waives a permit only for a detached deck of 200 square feet or less that sits no more than 30 inches above grade and does not serve a required exit. We confirm which office your address answers to, file the paperwork and meet the inspector.
How long does it take to build a deck?
Once the crew starts, a straightforward 200 to 300 square foot deck is framed, surfaced and railed in about four to six working days. The waiting happens before that. Permit turnaround varies by office, a village review with neighbour notification adds a meeting cycle, and some composite lines carry their own lead time. We give a realistic written window once we know which jurisdiction and which product are involved, rather than a number that sounds good on the phone.
How deep do deck footings go in Toledo?
Below frost depth, and the honest answer is that no single figure covers every address, since Ohio leaves frost depth to each jurisdiction rather than publishing one statewide number. Multiple sources converge on roughly 36 to 42 inches for Toledo and the rest of the Lake Erie snowbelt counties, noticeably deeper than what central or southern Ohio typically requires. Your jurisdiction confirms the exact figure at permit, and every footing we pour is sized to that depth and to the load the post above it carries.
Why does the clay under my yard matter?
Toledo and the ground around it sit on the former bed of the Great Black Swamp, a roughly 1,500 square mile wetland drained through the late 1800s, leaving a fine blue grey clay subsoil across much of the area. That clay holds water at the surface far longer than sandy or loam ground, drains slowly on its own and swells and heaves more through winter freeze and thaw when it stays saturated. It is a normal, manageable condition rather than a hazard, and it is the reason footing depth, footing bearing area and drainage carried away from the footing all matter a little more here than in a well drained region.
Can the deck attach to the house, or does it have to stand on its own?
Most decks attach with a ledger, which is quicker and less expensive, provided that connection is done properly, through bolted or structurally screwed at the spacing the span table requires, into sound rim joist, and flashed so water cannot travel behind it. A nail alone at this joint is not acceptable. Where the rim joist has already failed, or the rear wall is brick veneer or stucco, we build free standing and explain the reason before you see a price.
When is the best time of year to book a deck in Toledo?
We build year round and stop only when a hard freeze makes pouring concrete pointless. Spring fills the schedule first because everybody calls in the same few weeks, so late summer into autumn is usually the fastest route onto the calendar, and the ground is generally easier to open before winter sets in. If your project needs a village review or neighbour notification, start that conversation early.