
Toledo, OH and Northwest Ohio
Deck Railing Installation in Toledo, OH
Guards in aluminium, cable, glass and timber, anchored into the frame rather than driven down through the surface boards. This is the part of a deck that carries a person's weight directly, and the part that shows a rushed build fastest through a real Northwest Ohio winter.
- Footings built for this frost line
- Permits and inspections handled
- Written scope before we start
Toledo Custom Decks fits deck railings across the city and the surrounding communities in aluminium, cable, glass and timber, anchored into the frame rather than driven through the decking above it.
A guard is the part of a deck handled most and inspected hardest, and through a real Northwest Ohio winter it is also the part that announces a rushed detail soonest, whether that shows up as a wobble underhand or hardware quietly corroding behind a coat of paint.
People tend to think of a railing as a finishing touch chosen near the end of a build, largely on colour and style. Structurally it behaves more like a load bearing wall than a trim detail, since it has to resist a real person falling against it rather than simply standing there looking tidy. That distinction shapes almost everything on this page, from how the posts are attached to which material actually suits a given house.
How a guard should be fixed
Bolted into the frame, never the surface
A guard post belongs on the frame, never on the decking. In practice that means bolting through the rim joist, or through a joist blocked specifically for the purpose, with hardware rated for the load, and blocking installed inside the frame wherever a post is going to land. The code requires a guard to resist a substantial point load applied to the top rail from any direction, standing in for a person falling against it, and a rail that visibly gives when you lean on it has already failed that test regardless of how it looks.
Settled before the decking goes down
With composite or PVC decking this decision has to be made before a single board is laid, since the blocking goes in during framing and lifting finished decking afterward is the only alternative. It is one reason we settle the railing question at the design stage rather than near the end of a job, when changing course costs far more than it would have at the start. A post position decided after the boards are already down almost always means notching a finished board rather than landing cleanly on blocking placed for the purpose.
The systems we install
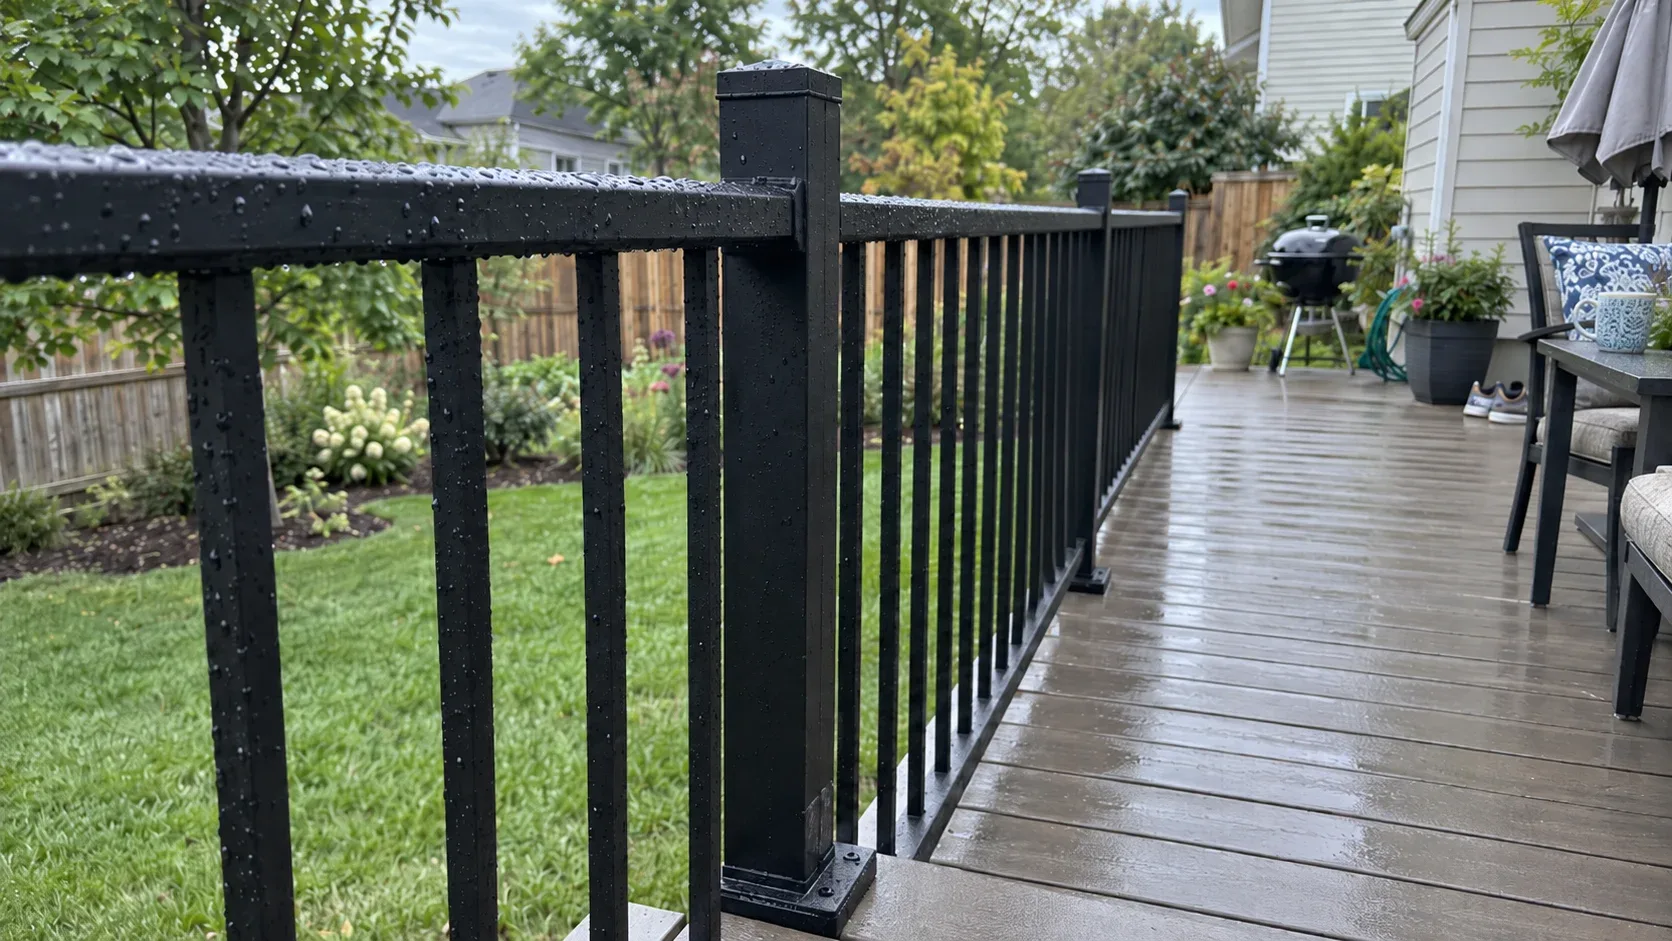
Black aluminium
The upgrade most homeowners ask for, and the one we fit most often. The powder coated finish will not rust, no repainting is ever required, and the narrow members let a garden or a river view read through rather than being blocked by the guard itself. It suits timber, composite and PVC decking equally well, and most ranges accept lit post caps without any special adaptation.
Timber
Treated pine or cedar, assembled on site. The least expensive to put up and the most expensive to own over time, since a Northwest Ohio winter and a humid summer both work steadily on an unprotected finish. It makes sense on a rustic deck where the budget is better spent on floor area, or on an older property where aluminium would read as out of place against the house. A painted timber guard, colour matched to the window trim, often suits a period property better than any metal system, whatever the ongoing upkeep costs against it.
Composite rail
Colour matched to the decking and needing no finish at all. It reads visually heavier than aluminium and typically costs about the same, so the real question is whether the guard should blend into the deck or stay out of the way of the view beyond it, and that is really a question of taste rather than performance.
Horizontal cable
Stainless strands strung between metal posts, the most open sight line available before glass. It demands correct tension, rigid corner and end posts, and a recheck after the first season as the cable beds in and stretches slightly. Executed properly it performs well through a genuine winter, particularly wherever the outlook over a river or a garden is the actual reason for being out on the deck.
Glass panel
Full panels or infill set between posts, nearly invisible from a seated position. It suits a deck with a real view or a windy, exposed elevation where a windbreak is welcome alongside the sight line. It needs regular cleaning, and beneath mature trees that becomes a genuine recurring task rather than an occasional one.
Climate and hardware
Freeze thaw and fastener corrosion
Toledo sits deep enough into the Lake Erie snowbelt to get a real winter of repeated freezing and thawing rather than an occasional cold snap, and that cycling is hard on ordinary fasteners over the years, particularly where a coating has already been nicked during installation. A guard system is only as durable as its weakest fixing, and we specify hardware to match the system rather than reaching for whatever is on the shelf.
The lake moderates the climate somewhat, though less than people expect, since Lake Erie itself often freezes over for stretches of winter and loses much of that moderating effect during the coldest weeks. What is left is a genuine cycle of thaw and freeze through a Toledo winter, sometimes several times within a single week, and a fastener that survives a milder, more stable climate elsewhere can still fail here years earlier than its rating would suggest.
Galvanised and stainless choices
Galvanised fixings suit timber and composite systems well, and stainless steel is worth the extra cost around cable railing specifically, since a tensioned system relies on every fitting holding its rating for years without loosening. The small cost difference at installation is minor next to what a corroded fitting costs to replace once a rail is already built around it.
Stairs, handrails and what fails inspection
A handrail you can actually grip
Every stair of four risers or more needs a handrail a hand can close around, set at the height the code specifies. A flat board laid across the top of a guard cannot be gripped properly, and that is the single most frequent stair defect we find on decks built without a permit.
Baluster spacing and the stair wedge
The 4 inch sphere rule governs the widest gap anywhere in the guard, including the wedge shaped opening at the base of a stair guard. That wedge catches people out because it looks acceptable to the eye right up until a sphere or a tape measure is actually put to it, and it remains one of the most common failure points on a first inspection.
The 30 inch threshold
A deck finishing below 30 inches above grade generally needs no guard at all, which is a genuine saving worth planning for at the design stage rather than discovering afterward. Above that height the full guard requirement applies, and on a sloped lot the height to grade can cross that line at one corner of the deck and not another, so it gets checked edge by edge rather than assumed from a single measurement at the door.
This threshold echoes the same figure that governs whether a small, freestanding structure needs a building permit at all under the general pattern many Ohio jurisdictions apply, which is not a coincidence. Both numbers exist because a platform under 30 inches presents meaningfully less risk than one built higher, and the code treats that difference consistently across more than one requirement.
Cost and what drives the budget
Linear footage, not floor area
Guards are priced by the linear foot, and a deck’s perimeter does not grow in step with its floor area the way people often assume. A long, narrow deck can need close to twice the railing of a square deck built over the same total footprint, so shape matters as much as size when it comes to pricing the guard. That single fact surprises more clients than any other line on a deck estimate, since it is easy to picture cost scaling with floor area and forget that a railing is sold by a completely different measurement.
Where the savings are real
On an elevated deck with two stair runs, railing can reach a genuine quarter of the total build cost, which is why holding the deck below 30 inches wherever the door height allows is worth considering seriously rather than dismissing out of hand as a minor design detail.
Mixing materials sensibly
Where the budget is tight, aluminium on the elevation actually looked at day to day paired with timber on the rest is a fair compromise, provided it is planned to look deliberate rather than like the money simply ran out partway around the deck. Choosing where that split falls is worth discussing at the design stage rather than deciding on site once the first section is already up.
Retrofitting railings to an existing deck
This is common work, and worthwhile wherever the decking itself is still sound but the original guards have loosened or weathered badly. We check whether the frame already has blocking under each post position, add it where it is missing, and then fit the new system. Where the old guard was screwed straight through the decking with no blocking at all, expect that frame repair to form the real substance of the quotation, since the railing itself is comparatively straightforward once the frame underneath is sound.
A retrofit is also a natural moment to reconsider the material entirely, since the framing repair happens regardless of what goes on top of it afterward. Moving from an ageing timber guard to aluminium or composite at that point adds relatively little to the job compared with doing the frame repair now and the upgrade separately in a few years.
Where we install railings
Toledo and out to Maumee, Ottawa Hills and Sylvania.
Maumee sits directly on the river, and cable or glass railing comes up most there, since the outlook over the water is exactly what a homeowner wants to keep unobstructed from a seated position. Ottawa Hills, with its Tudor Revival, Colonial Revival and other period homes from the 1920s, is where a painted timber or a carefully chosen aluminium profile against the original trim matters more than on a newer property. Sylvania’s mix of an established core and newer streets further out means both approaches come up regularly, so we match the system to the house rather than defaulting to one answer across the whole suburb.
Whichever material and whichever address, the same underlying commitment applies. The frame gets checked and blocked properly before anything goes on top of it, the guard is specified to the code height and opening limits that apply to your project, and the hardware is chosen to actually survive a Northwest Ohio winter rather than merely to pass inspection on the day it is installed.
Why homeowners pick Toledo Custom Decks
Footings built for this frost line
Northwest Ohio sits deep enough in the Lake Erie snowbelt that local jurisdictions generally call for footings well past 32 inches, deeper than central or southern Ohio requires. Every post we set lands on a poured footing sized to the depth your jurisdiction sets, which is what keeps a deck level through a decade of freeze and thaw.
Permits and inspections handled
We work out which department your address answers to, whether that is the City of Toledo, a suburb running its own building office, or Lucas or Wood County, pull the permit, meet the inspector and hand you the signed card. An unpermitted deck becomes your problem the day you sell the house.
Written scope before we start
Materials, framing spec, hardware, timeline and price in writing before anybody swings a hammer. No verbal change orders.
Deck Railings questions we get asked
How high does a deck railing have to be in Toledo?
Under the Residential Code of Ohio, which the City of Toledo Division of Building Inspection applies alongside the Ohio Building Code, a residential guard stands at 36 inches minimum measured from the deck boards to the top of the rail, and it becomes mandatory once the walking surface sits more than 30 inches above the ground beneath. Gaps must be small enough that a 4 inch sphere cannot pass through, which governs baluster spacing and the size of the triangular opening at the base of a stair guard. Your permit confirms the exact detail for a given address.
Why does my railing feel loose or wobble?
Almost always because the guard posts were driven through the decking into nothing structural, or notched so deeply that little post section remains to carry a load. The code requires a guard to resist a genuine point load applied to the top rail, representing a person falling against it, and a post fitted correctly is bolted to the rim joist or to a blocked joist with hardware rated for that purpose. Adding proper blocking is ordinary repair work rather than a full rebuild, and it is one of the fixes we carry out most often on older decks.
Is aluminium worth the extra cost over timber here?
Across a decade, usually yes. A timber guard presents a large surface to coat, wants refinishing on the same cycle as the deck itself, and its balusters eventually split regardless of upkeep. Aluminium costs roughly 50 percent more installed and then asks for nothing at all through a Northwest Ohio winter of repeated freezing and thawing, since the powder coated finish and the hardware behind it are built to shrug that cycle off rather than absorb it the way timber and steel fixings eventually do.
Can cable railing hold up to a Toledo winter?
Yes, provided it is specified correctly. Cable needs to be tensioned properly, and the posts have to be rigid enough and closely enough spaced that no strand can spread past the code opening limit. That generally means metal posts rather than timber, with corner and terminal posts sized for the tension load. Stainless cable and galvanised or stainless hardware are worth the small extra cost here, since the freeze and thaw cycling this region gets through a genuine winter is harder on ordinary coated fixings than a milder climate would be.
Do I need a railing on a low deck?
Not where the walking surface stays under 30 inches above the ground beneath it, and that is one of the strongest arguments for building a ground level deck where the budget is tight. A handrail is still generally needed on any stair of four or more risers regardless of deck height. On a sloped lot the height to grade can cross the 30 inch threshold at one corner of the deck but not another, so the requirement gets assessed edge by edge rather than for the whole structure at once.
Can lighting be built into the railings?
Yes, and it costs considerably less during the railing install than as a later addition, since the wiring runs inside the posts and rails while everything is still open. Post cap lights, under rail strips and recessed riser lights are all routine additions. On a long stair above a walkout, riser lighting is genuinely a safety feature rather than decoration. The [deck lighting page](/deck-lighting) covers the fittings and how the low voltage supply is arranged.