
Toledo, OH and Northwest Ohio
Deck Builders in Maumee, OH
Decks built for a historic river city with its own Building and Inspection Department, where grade and setback from the Maumee River are checked before a layout is drawn. A named material specification and a drawing before a post goes in.
- Footings built for this frost line
- Permits and inspections handled
- Written scope before we start
Toledo Custom Decks builds decks across Maumee, a historic river city with its own City of Maumee Building and Inspection Department rather than a county contracted office. Every deck permit here is entirely a city matter, which keeps the process local and puts the same inspector across both the review and the site visit.
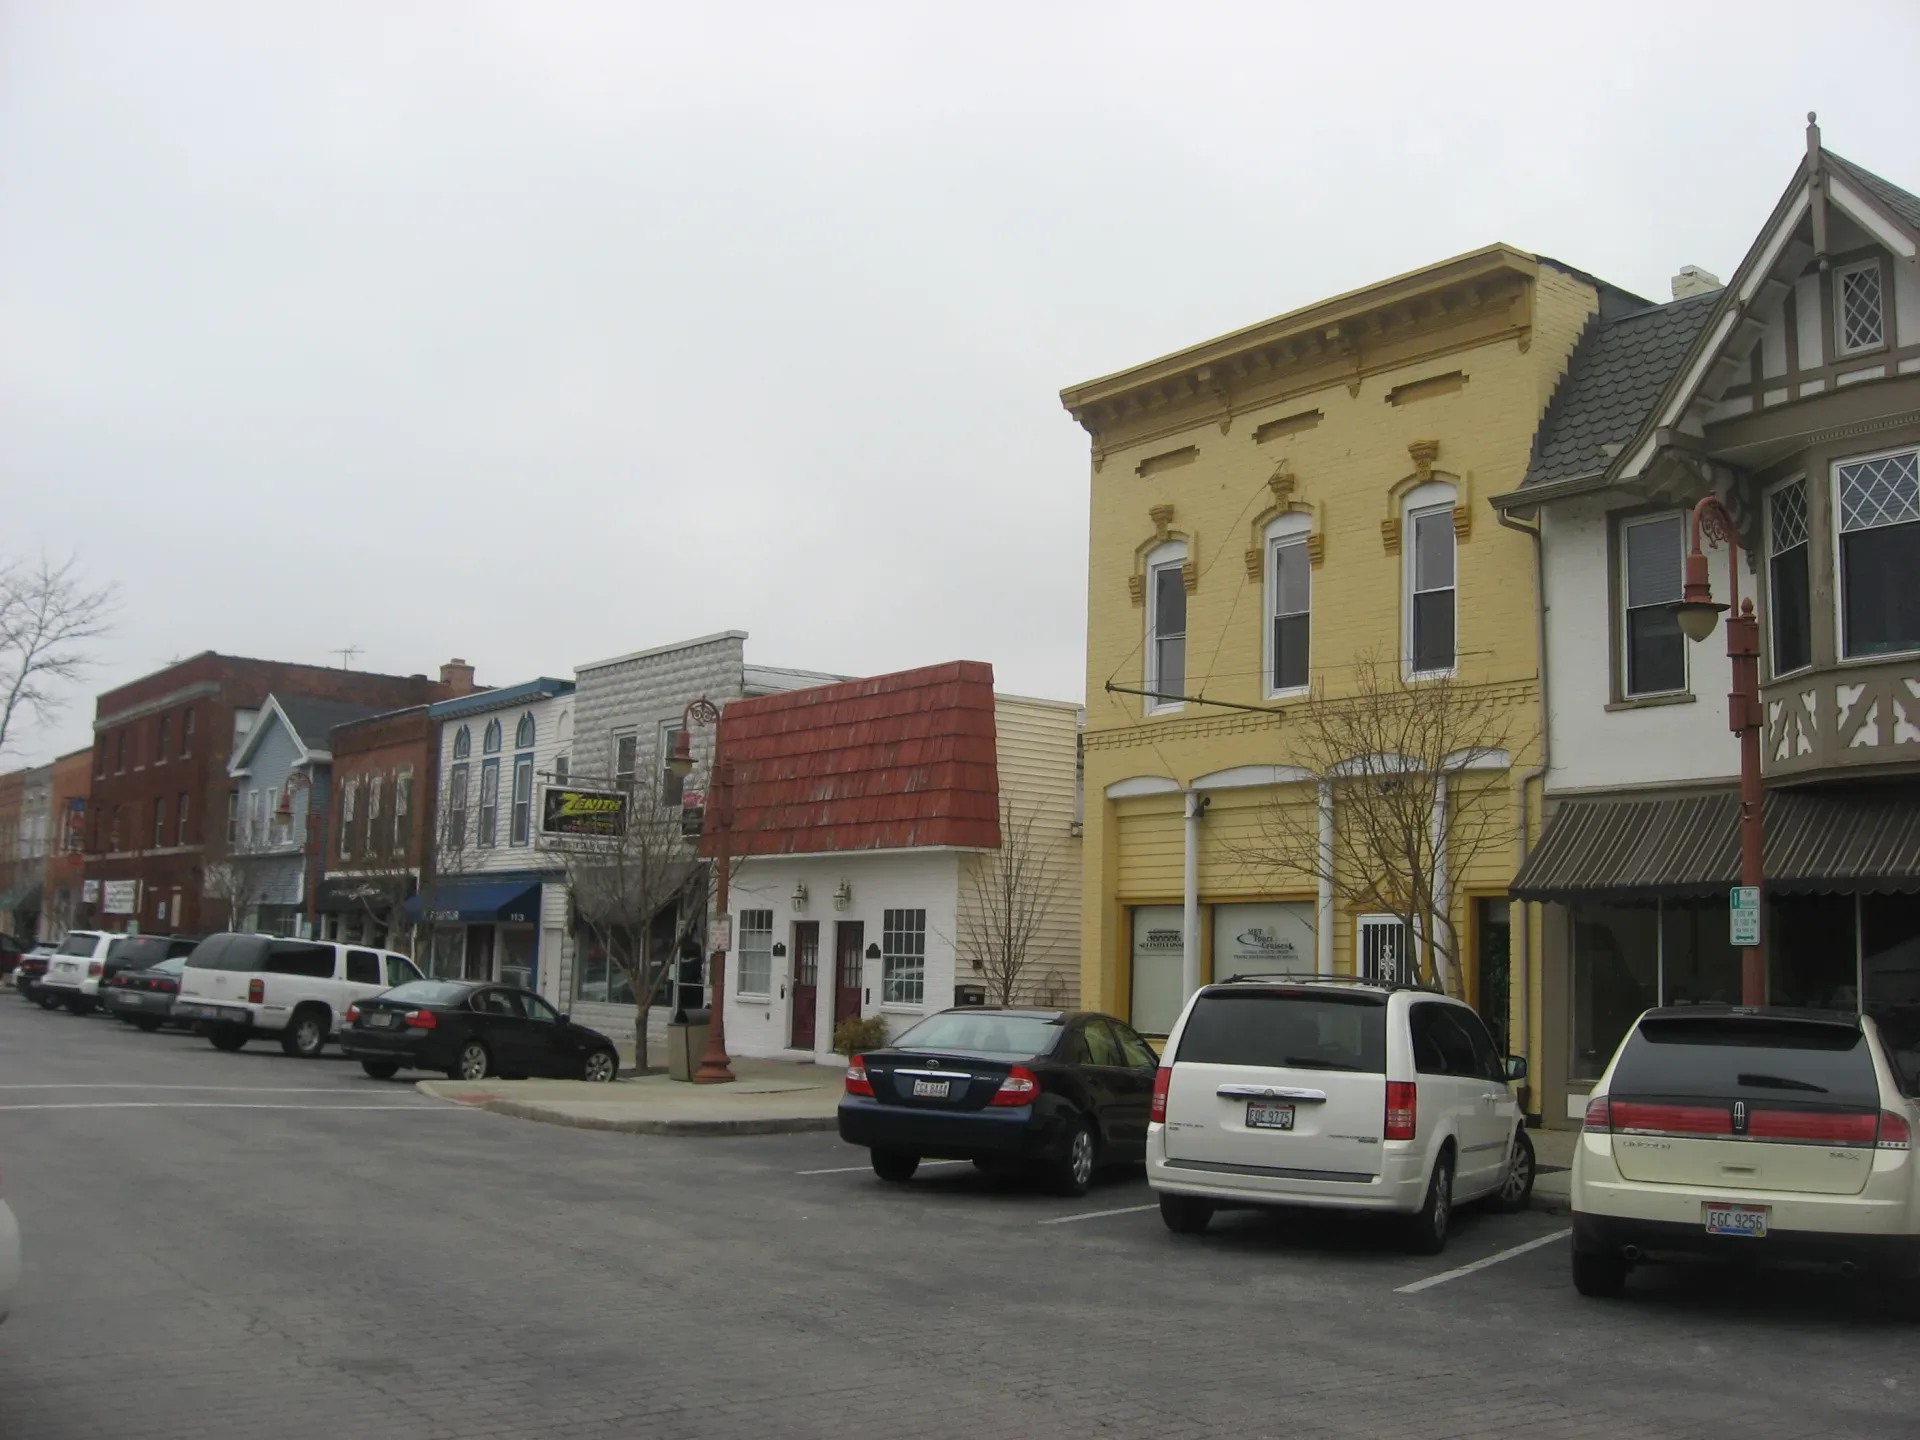
Downtown Maumee keeps its nineteenth century storefronts, and any build close to the water needs the grade and the setback from the river checked before the layout is drawn. Between the historic core and the riverside lots, Maumee asks for a level of site specific planning that a flat interior lot elsewhere rarely demands.
Why a Maumee deck starts with the department, not a county office
A city permit, start to finish
Maumee is unusual in our service area for running the entire permit process through its own Building and Inspection Department rather than a county contracted office. We prepare every framing plan to what this specific department expects, which keeps review moving without the back and forth a generic county template sometimes causes.
Grade and setback near the Maumee River
Any lot with ground falling toward the river needs the water setback and the actual slope checked before a layout is drawn. Footings on a graded riverside lot are often positioned or sized differently than a flat lot requires, and we walk every riverside site rather than working from a plat alone.
Narrow lots near the historic downtown
Streets close to the nineteenth century storefronts downtown carry real period character on narrower, older lots. A deck here typically has to answer to a tighter footprint and an established house, which shapes both size and railing style from the start.
The projects that define Maumee
Composite decks on in town lots
A 320 square foot composite deck is the common footprint on Maumee’s older, in town streets, sized to sit correctly against the house rather than maximising the available yard.
Decks built to a river setback
On riverside lots, layout and footing placement account for the setback and the grade from the outset. This is one of the more site specific builds in our service area, and it is worth raising at the first visit rather than after a standard layout has already been drawn.
Multi level decks on graded ground
Where the lot steps down toward the river, a single flat deck rarely makes sense. A multi level structure follows the grade instead, with each level kept to a size that avoids the retaining wall a single large level would otherwise demand.
What the City of Maumee asks for
A framing plan built to the city’s own standard
Footing depth, joist spacing for the decking product specified, ledger attachment and guard construction, prepared to what the Building and Inspection Department specifically reviews, since this office handles the whole process rather than deferring to a county form.
Grade information on any riverside application
Any application for a lot with meaningful grade toward the water can expect the reviewer to look for setback and slope detail, and we include that information in the initial submission rather than waiting for a request to come back.
What we find behind a Maumee ledger board
River adjacent decks showing real wear
Decks close to the Maumee River see more moisture exposure than an interior lot deck, and we regularly find ledgers without proper flashing and posts that have shifted on ground that was never adequately compacted before the original footings were set. We assess the frame honestly before recommending a rebuild over a repair.
Older downtown decks built before current standards
Decks near the historic core, like much of the older housing stock in our service area, were frequently built before current fastener and flashing standards existed. Loose guard posts and undersized footings are the most common findings, and both are worth correcting before they become a safety issue.
Ready to see what your project costs
A Maumee quote from us names the footing depth, the joist spacing and the city permit number the moment it is filed, so nothing is riding on a verbal promise. If you want a rough figure first, the deck cost guide uses the exact pricing tool we build quotes from.
Deck cost in Maumee, OH
Why homeowners pick Toledo Custom Decks
Footings built for this frost line
Northwest Ohio sits deep enough in the Lake Erie snowbelt that local jurisdictions generally call for footings well past 32 inches, deeper than central or southern Ohio requires. Every post we set lands on a poured footing sized to the depth your jurisdiction sets, which is what keeps a deck level through a decade of freeze and thaw.
Permits and inspections handled
We work out which department your address answers to, whether that is the City of Toledo, a suburb running its own building office, or Lucas or Wood County, pull the permit, meet the inspector and hand you the signed card. An unpermitted deck becomes your problem the day you sell the house.
Written scope before we start
Materials, framing spec, hardware, timeline and price in writing before anybody swings a hammer. No verbal change orders.
Deck questions from Maumee homeowners
Who issues a deck permit in Maumee?
The City of Maumee Building and Inspection Department handles it directly, rather than the application routing through a county contracted office. That keeps the process local and the inspector familiar with the city's own downtown and riverside conditions. We prepare the framing plan to what this specific department expects to see, which speeds review compared with a generic county template.
Does being close to the Maumee River change the permit?
It changes the design conversation more than the paperwork itself. Any lot with grade falling toward the river needs the setback from the water and the actual slope checked before a layout is drawn, since footings on a graded lot are frequently sized or positioned differently than on flat ground. We walk the site rather than working from a plat alone whenever the Maumee River is within sight of the proposed deck.
How deep do footings need to go in Maumee?
The City of Maumee generally calls for footings well past 32 inches, consistent with the depth most of Northwest Ohio requires given how deep the region sits into the Lake Erie snowbelt. We confirm the specific figure with the city Building and Inspection Department for your address, since the exact requirement can vary slightly by jurisdiction.
What is different about the older homes near downtown Maumee?
Downtown Maumee keeps its nineteenth century storefronts and the residential streets nearby carry real period character, narrower lots and established trees. A deck here often has to fit a tighter footprint against an older house than the newer streets further from the river demand, and we design the layout to that reality rather than a standard suburban footprint.
When should a Maumee project be booked?
As early in the year as you can manage it, especially for anything involving grade work near the water. Getting the site walk done while the ground is still workable but before the spring rush hits the permit counter puts you first in line rather than waiting behind everyone who called in April.