
Toledo, OH and Northwest Ohio
Multi Level Decks in Toledo, OH
When a yard falls away from the house, or the home has doors on two different floors, a single flat platform is the wrong answer. Stepped levels work with the fall and generally cost less than one very tall deck.
- Footings built for this frost line
- Permits and inspections handled
- Written scope before we start
Toledo Custom Decks builds multi level and two storey decks throughout Toledo and Northwest Ohio, stepped to work with the fall of the land rather than fight against it.
A garden that drops away from the house, or a home with doors on two different levels, simply does not suit one flat rectangle. Forcing it usually means either a very tall single platform or a retaining wall that was never really necessary in the first place.
The right response depends entirely on how much the ground actually falls, how the doors on the house line up with that fall, and what you actually want each part of the outdoor space to do. We measure that on the first visit rather than assuming one standard answer fits every falling lot, because a modest two foot drop and a genuine six foot drop call for two very different structures underneath.
Configurations that work
Two level stepped deck
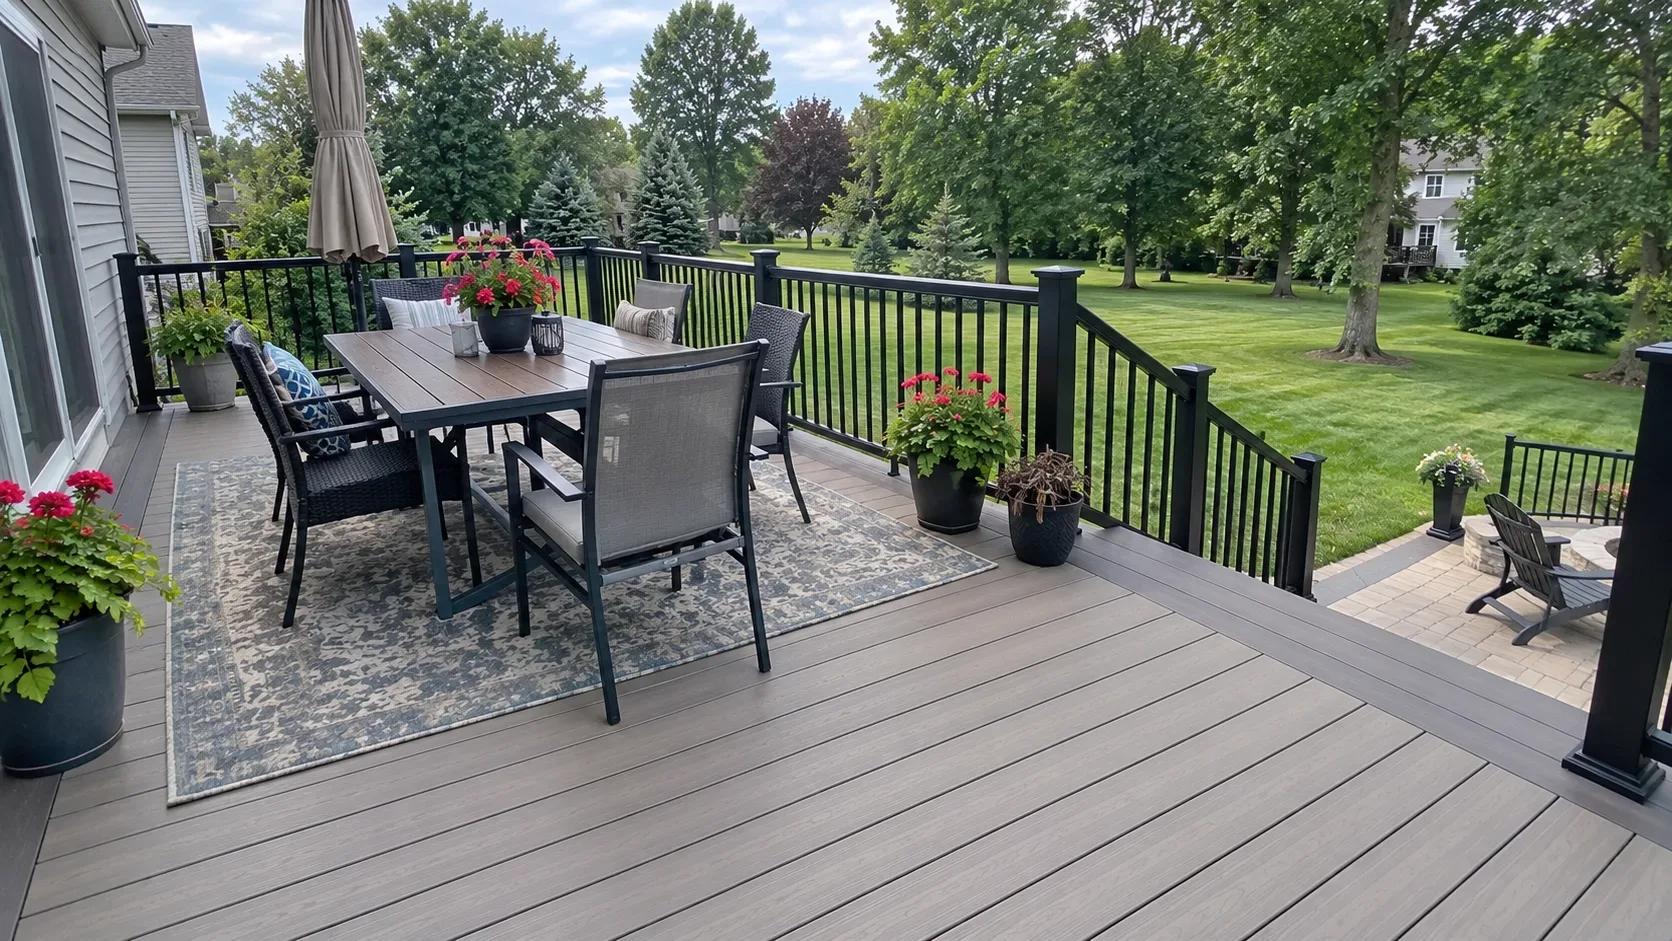
Far and away the most usual arrangement. The main level sits at door height, and a second level drops two or three risers below it, offset so each one reads as its own usable shape. It answers most gently falling yards and adds remarkably little cost over a single level of the same total area.
Most homeowners use the upper level for dining, since it sits closest to the kitchen door, and the lower level for lounging or a fire feature, since it sits closer to the lawn and takes less traffic through the day. Deciding that split early changes the footprint of each level, which is why we ask about actual use before drawing a single line.
Walkout deck over a lower level
An upper deck outside the kitchen with a ground level deck or patio outside a walkout basement door, connected by a short stair run. This is the natural response wherever a home already has a walkout, and it roughly doubles the usable outdoor space for far less than doubling the upper deck alone would cost.
The lower level frequently ends up as the more used of the two once it is finished, since it sits at grade and opens straight onto the lawn without a flight of stairs standing in the way of a quick trip outside. Where that lower level also sits under the upper deck, keeping it dry becomes the next decision worth making properly rather than as an afterthought.
Levels that follow the river grade
Where a lot slopes toward the Maumee River, as many do through Perrysburg and along the older streets of Waterville, the levels step down the grade rather than fight it, each kept small enough to read as its own distinct space. More stairs and more guard are involved than on a flat lot, and it removes the need for a retaining wall that one large level would otherwise require to make the ground usable at all.
On a genuine river lot, grade and setback from the water both matter to how far down the slope a lower level can actually sit, and we confirm both before any layout is finalised rather than after footings have already been priced against an assumption.
Second storey deck with a stair tower
Attached off a kitchen or a bedroom on an upper floor, with a stair descending to the garden below. Here the engineering drives the design far more than the layout does, with tall posts, lateral bracing, a stringer flight landing on its own footing, and a connection to the house detailed for lateral load rather than only downward weight.
A long single stair run down from a second storey is also, on its own, the least comfortable way to move between levels, which is one reason a landing partway down is worth the extra footing it needs. Breaking a tall flight into two shorter runs with a rest point between them reads better and is genuinely safer to use in winter conditions.
Getting the levels right
Sizing each riser drop
Two or three risers between levels is the range that works, visually and physically. A single riser catches people off guard because the eye does not register that small a change underfoot, so wherever the fall only offers one riser’s worth of drop, we either keep the deck flat or find another eight inches of elevation change elsewhere in the layout to work with. Once you reach four risers or more, code requires a handrail, which changes both the cost and the look of that particular flight, so most of the stepped decks we build land deliberately on two or three risers rather than drift past that.
The riser height itself gets set from the real elevation change measured at the property, not a number chosen ahead of time and forced to fit. Pick a riser count first and try to make the actual grade conform to it, and you end up with one riser noticeably taller or shorter than the rest, which reads as an error no matter how sound the framing underneath actually is.
Every level needs an actual job to do
A level too small to put furniture on is just decoration, not usable outdoor space. We size each one to what will genuinely live there: a table for six wants close to 12 by 12 feet of clear room, a couple of loungers and a fire table take up less floor than most people assume, and a grill needs honest clearance from both the house wall and the guard rail.
The mistake we correct most often on a layout someone else drew is a lower level treated as an afterthought, just wide enough to cross but too narrow to actually sit on. If a level’s real job is simply connecting two more important spaces, it is worth being upfront about that at the design stage rather than dressing it up as a third room that was never going to function as one.
Keeping the view open between levels
Standing on a lower level, the upper deck’s guard rail reads as a wall unless it is handled deliberately. Aluminium or cable rail keeps that sight line open; solid timber balusters close it off completely. That contrast shows up far more on a stepped deck than it ever does on a single flat one, and it is easy to miss entirely on a plan sketched flat on paper. More detail lives on the deck railings page.
What is actually holding it all up
More concrete, shorter posts
Each level needs its own beam line and its own set of footings, which adds up to more digging and more concrete than a single level would ever require. What you get back is posts a fraction of the height a single tall deck would demand, and that trade is genuinely where the material and bracing savings come from.
Every footing still gets sized and inspected on its own merits, regardless of how short the post sitting on it happens to be. A shallow footing fails to the same freeze and thaw forces whether the post above it is two feet or ten, so a modest looking upper level earns no exception on depth.
Bracing the taller sections properly
Once a post runs past roughly six feet, it needs diagonal bracing or an engineered moment connection to stop the whole frame from racking sideways under load. A lot of older tall decks around here were never built with it, and it is one of the defects we find most consistently on repair calls for decks we did not originally build.
Wind adds to that same sideways force on any open, unshaded upper level, so a tall deck standing clear of the house on more than one face generally needs sturdier bracing than one tucked into a corner where the house itself and a neighbouring wall are already absorbing some of that load.
Keeping water off the level below
Whatever runs off the upper deck lands directly on the level beneath it, which causes no problem at all until that lower level actually gets furnished and used regularly. That is exactly the moment an under deck drainage system starts earning its keep, catching water at the joist line and routing it away so the space below stays usable in the rain, not just on dry afternoons.
Retrofitting that system later is possible, but it is considerably more work than building it in from the start, since the panels and the slope they need are far simpler to plan around open joists than to install underneath a deck that is already finished. We bring this up at the design stage on every walkout project rather than let it become a regret two summers in.
Weighing levels against one tall deck
Where the real savings show up
One very tall deck needs long posts, heavy bracing running the full height, and a single long stair tower covering the whole drop in one run. Break that same total height into two or three shorter levels instead, and post length drops dramatically while the stairs split into shorter, easier flights, which is where most of the actual savings come from.
Where it does not save you anything
Footings cost the same regardless of how tall the post sitting on them is, and the railing wrapping each additional level costs the same too. A stepped deck genuinely needs more linear feet of guard rail than one flat deck covering the same total square footage, which is the one place a multi level build can end up pricier rather than cheaper.
What moves the number on a multi level build
Stairs add up fast
Every stair run connecting two levels brings its own stringers, treads, risers, a landing and guard rail on both sides, and this is consistently the single biggest cost difference between a multi level deck and a comparable flat one. Adding a second connecting stair rarely justifies its cost unless the actual layout genuinely calls for it.
Material still scales with the whole project
Treated pine and composite carry roughly the same percentage cost gap on a multi level build as they do on a single level deck, just applied to a bigger overall number. Choosing composite for a stepped deck therefore moves more total dollars than choosing it for a small flat one, purely because the base figure it is multiplied against is larger.
Getting equipment and material to the site
A lot steep enough to need a multi level deck is frequently the same lot a machine cannot reach easily, which usually means footings dug by hand and material carried in on foot rather than wheeled back. Where that is the case, we flag it at the estimate stage rather than let the crew discover a tighter access than expected on the first day of work.
Where we build multi level decks
Our multi level work covers Toledo, Perrysburg, Maumee and Waterville. The ground along the Maumee River through these communities falls toward the water on a genuine number of lots, and a stepped deck answers that grade directly instead of pretending the yard is flatter than it actually is.
Where the fall is modest, a single elevated deck with a normal stair run is often still the better answer, and we will tell you plainly which situation yours is before drawing anything. If your project also needs a full plan set for permit, our deck design process covers exactly that step, and deck building explains how the construction itself proceeds once the layout is agreed.
Deck cost in Toledo, OH
Why homeowners pick Toledo Custom Decks
Footings built for this frost line
Northwest Ohio sits deep enough in the Lake Erie snowbelt that local jurisdictions generally call for footings well past 32 inches, deeper than central or southern Ohio requires. Every post we set lands on a poured footing sized to the depth your jurisdiction sets, which is what keeps a deck level through a decade of freeze and thaw.
Permits and inspections handled
We work out which department your address answers to, whether that is the City of Toledo, a suburb running its own building office, or Lucas or Wood County, pull the permit, meet the inspector and hand you the signed card. An unpermitted deck becomes your problem the day you sell the house.
Written scope before we start
Materials, framing spec, hardware, timeline and price in writing before anybody swings a hammer. No verbal change orders.
Multi Level Decks questions we get asked
Is a multi level deck more expensive than a single level?
Per square foot, usually a little more, because the extra stairs, the extra guard and the additional footings all consume labour and material. As a whole project it is often less, because the alternative on falling ground is one very tall platform with long posts, heavy lateral bracing and a stair tower at one end. Working down with the slope removes most of that structure and most of that expense along with it.
Why does my yard need a stepped deck?
Where the ground falls more than about two feet across the depth of the deck, one flat level either finishes awkwardly high at the far edge or needs a retaining wall beneath it to make sense at all. Steps follow the natural fall, hold every level close to the soil it covers, and create distinct zones instead of one large platform that has to be furnished in a single go.
How many steps should there be between levels?
Two or three risers is the comfortable range, and it reads best visually. A single riser is a trip risk because the eye does not register the change in height, so where the fall offers only one riser we either keep the deck flat or look for another eight inches of drop somewhere else. Four risers or more brings a handrail into the picture, which changes both the appearance and the price.
Can each level be a different material?
Yes in principle, and we do it occasionally, most often composite on the main entertaining level and treated on a lower utility level. The junction has to look intentional and the transition has to be clean, otherwise it reads as the budget running out halfway through. Most homeowners finish happier with a single material across a slightly smaller total deck.
Do two storey decks need special bracing?
Yes. Tall posts need lateral bracing to resist racking, and the connection back to the house must take lateral load rather than vertical weight alone. This is one of the first things we check on an older tall deck we did not build, since older construction in this region handled it inconsistently, and an absent lateral connection is a serious defect rather than a cosmetic one.
What goes under the upper level?
Left open, it becomes shaded storage and somewhere the mower lives. Fit an [under deck drainage system](/under-deck-systems) and a finished ceiling and it turns into a dry, usable outdoor room, which on a walkout level is the best value square footage in the whole project and the improvement homeowners most often wish they had planned from the very start.