
Toledo, OH and Northwest Ohio
Pool and Hot Tub Decks in Toledo, OH
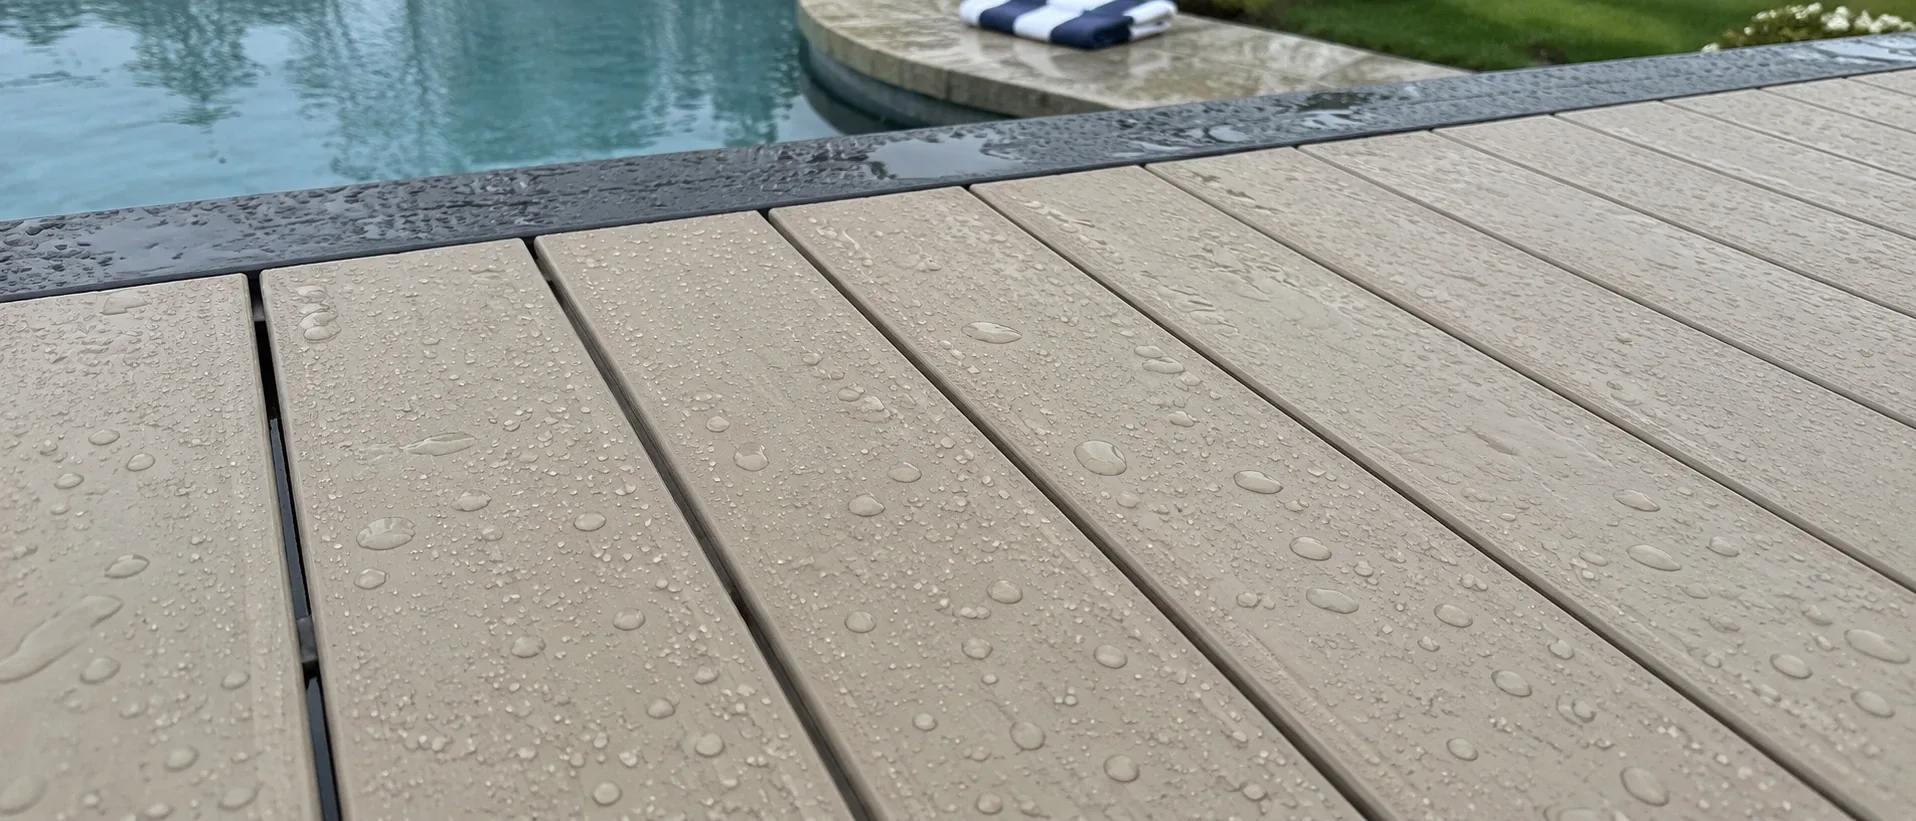
Surrounds for above ground pools and platforms for hot tubs, both framed for the weight they genuinely carry and founded deep enough for a real Northwest Ohio winter, with a surface that stays cool and grippy once it is wet.
- Footings built for this frost line
- Permits and inspections handled
- Written scope before we start
Toledo Custom Decks builds pool surrounds and spa platforms across the city and the surrounding communities, framed for the loads water genuinely imposes and founded to a depth that answers a real Northwest Ohio winter.
Water is heavy, it splashes onto every surface nearby, and people cross the deck around it without shoes and while wet more often than on any other part of a property. Those three plain facts decide almost every choice on this page, from the framing beneath the boards to the boards themselves.
None of these projects behave like a standard deck build, and we price them differently for that reason. A pool or spa deck is really a structural response to a specific load, a specific safety requirement, or both together, with the finished appearance sitting on top of that decision rather than driving it from the start.
Platforms for hot tubs
Weight governs the design
A standard domestic deck is engineered to carry roughly 40 pounds per square foot as live load. Fill a six person spa and seat the occupants, and the load across that same footprint climbs toward 100 pounds per square foot. No ordinary deck frame absorbs a jump of that size safely, and when a frame does fail under a load like that, it tends to fail without much warning beforehand.
The area under a spa therefore stops being ordinary deck framing and becomes a structural project of its own. Tighter joist spacing beneath the tub, a beam positioned directly under it, and bases sized and placed for that concentrated load rather than dropped onto the general grid used for the rest of the platform. Those bases also need to reach the local frost depth, typically in the range of 36 to 42 inches around Toledo, so the platform does not lift unevenly during a hard winter freeze.
Reaching the equipment
Every spa has an equipment bay that somebody eventually needs to get into, whether for routine servicing or the day the pump finally gives out. We build in a lift out decking panel or a hinged access hatch on the service side as the platform goes up, rather than leaving a future owner to cut into finished decking with a circular saw on the afternoon something breaks.
Choosing a position
Close enough to a door that a Toledo January does not decide how often the spa actually gets used. Out of the prevailing wind where practical. Kept away from sitting directly beneath a bedroom window, since the pump tends to run overnight. Recessing the tub flush with the surrounding decking looks considerably better than leaving it standing proud on top of the platform, and it costs more, since the frame has to step around the tub and the drainage underneath needs a proper answer rather than being ignored. We walk through all of this with a client before drawing anything, because moving a spa a few feet on paper is free and moving it after the frame is built is not.
Surrounds for above ground pools
Always freestanding
The wall of an above ground pool exists to retain water and nothing else. It is not a beam, and it is not a post, and transferring any share of a deck’s load onto it is exactly how that kind of wall eventually fails. The surround therefore rests entirely on its own bases, independent of the pool structure.
Height and the gate
The finished decking surface typically sits level with the top rail of the pool, or slightly under it. Wherever the deck provides access to the water, that opening falls under local barrier rules, so the gate hardware has to close and latch on its own to whatever standard the authority for your address has adopted.
Partial or wraparound
Decking a single side of the pool costs a fraction of running the full perimeter, and it delivers what most people actually use a pool deck for, which is somewhere for towels and a firm, dry spot to enter and exit the water. A complete wraparound photographs beautifully and typically costs two to three times as much, and it is worth being honest with yourself about which of the two you are actually paying for before committing to the larger scope.
Decking around an inground pool
Coping and load
Surrounding an inground pool with decking is a more demanding build than a standard deck, and we price it accordingly rather than discovering the added difficulty partway through. The deck must not impose any load on the pool shell itself, and the meeting point between the coping and the decking needs to sit flush enough to walk across safely without shoes, even when wet. Getting that transition right takes more careful setting out than a straightforward deck perimeter, since the coping line rarely runs perfectly square to anything else on the property.
Drainage away from the shell
Water leaves a pool continuously through splash out and backwash, and every drop of it has to end up somewhere other than against the pool shell or the footings supporting the deck. Grading around and beneath the structure carries that water away, and across the clay subsoil common under much of this region, ground that once formed part of the Great Black Swamp before it was drained in the nineteenth century, that grading needs to be deliberate rather than left to chance. Where the deck is raised even slightly, an under deck system can capture and redirect that runoff at the joists rather than leaving it to find its own way across the lawn toward the footings.
Choosing boards for a wet setting
Capped PVC
Our preferred choice for this setting, even though it is the most expensive board we install. PVC is solid material through its full thickness rather than a timber core wearing a plastic shell, so a cut end exposed to water has nothing organic inside it to expand or rot. It also feels noticeably cooler underfoot than a wood flour composite in direct sun.
Mineral core composite
Mineral core boards from the established manufacturers also refuse to absorb water and stay comparatively cool to the touch. Often less expensive than PVC, and a sound second choice wherever the full PVC budget is not available.
Timber
Timber looks good and performs reasonably well, but a pool setting is the hardest place on a property to keep a timber finish looking presentable. Splash out, strong sun and pool chemicals together wear a finish away considerably faster than ordinary weather does elsewhere on a house. A timber pool deck remains a reasonable choice provided the staining and sealing schedule is kept shorter than usual rather than left until it becomes obvious it is needed.
Board tone and temperature
Dark boards beside a pool through a Toledo summer are a mistake most people only make once. Pale greys and tans stay noticeably cooler underfoot, and on an open, unshaded lot that difference decides whether the deck is usable at two in the afternoon or not. We raise board tone before colour selection happens, not after, and we will always say so plainly if a colour a client has fallen in love with is likely to be uncomfortable underfoot by midsummer.
Barrier rules and permits
Why the barrier governs the whole enclosure
Pool barrier rules exist to prevent unsupervised access to water, and they are written around the enclosure as a whole rather than any single component of it. A gate that does not self close, a gap under a rail, or a section of fence lower than the rest all undermine the same protection no matter how well built the deck itself turns out to be. We treat the deck and the barrier as one design problem from the first conversation, not as two separate contractors’ work meeting in the middle.
Where the permit comes from
A roofed structure or a raised platform attached to the house almost always needs a permit, and a pool itself typically needs one as well, separate from any decking around it. Within Toledo city limits that runs through the City of Toledo Division of Building Inspection, which handles plan review, inspections and the certificate of occupancy under the Ohio Building Code and the Residential Code of Ohio. Each of the suburbs we work in runs its own version of that process, sometimes through its own building office and sometimes through the county, and we confirm which applies before pricing anything.
What drives the cost
Project type more than square footage
Unlike a standard deck, most pool and spa projects here are quoted as a package for the project type rather than scaled purely by area, because the structural concern, whether that is spa load, barrier compliance, or coping detail, varies more between project types than a simple per square foot rate can capture. A hot tub platform and a full wraparound inground pool deck are different structural problems before they are different sizes.
The PVC upgrade
Stepping up from standard composite to capped PVC adds roughly 14 to 27 dollars per square foot across whatever area the project covers, which on a full wraparound deck can be a meaningful add but is usually worth it given how much harder a pool setting is on ordinary boards than a typical backyard deck ever sees.
Where we build pool and spa decking
We work across Toledo and out to Ottawa Hills, Perrysburg and Sylvania.
Ottawa Hills, consistently among the highest value residential addresses in the Toledo area, is where a full wraparound inground pool deck against a period Tudor or Colonial Revival house comes up most often, and getting the railing and coping detail right against that architecture matters as much as the framing underneath it. Perrysburg’s newer, larger construction spreading out toward Levis Commons frequently includes an above ground or inground pool as part of the original build, which changes how early in the process the deck gets designed, since the pool contractor and the decking build need to be sequenced correctly rather than treated as two unrelated jobs. Sylvania’s blend of established and newer streets means both hot tub platforms on older properties and full pool decks on newer ones come through regularly, so we size each project to the address rather than to a standard template.
Whatever the community, the same starting questions apply. What load does the structure actually need to carry, what does the local barrier rule require, and what does the ground beneath the footings need in terms of depth and drainage. Answering those honestly before a single board is chosen is what keeps a pool deck performing well a decade in rather than needing early repair.
Why homeowners pick Toledo Custom Decks
Footings built for this frost line
Northwest Ohio sits deep enough in the Lake Erie snowbelt that local jurisdictions generally call for footings well past 32 inches, deeper than central or southern Ohio requires. Every post we set lands on a poured footing sized to the depth your jurisdiction sets, which is what keeps a deck level through a decade of freeze and thaw.
Permits and inspections handled
We work out which department your address answers to, whether that is the City of Toledo, a suburb running its own building office, or Lucas or Wood County, pull the permit, meet the inspector and hand you the signed card. An unpermitted deck becomes your problem the day you sell the house.
Written scope before we start
Materials, framing spec, hardware, timeline and price in writing before anybody swings a hammer. No verbal change orders.
Pool and Hot Tub Decks questions we get asked
How much weight does a hot tub platform actually need to carry?
Considerably more than an ordinary deck. A six person spa, filled and occupied, commonly reaches around 100 pounds per square foot, while a standard domestic deck is engineered for roughly 40. That difference calls for tighter joist spacing, a dedicated beam directly under the tub, and its own bases rather than a spot on the general framing grid. Setting a spa on an everyday deck frame is one of the more common short cuts we find on older platforms, and it is worth checking rather than assuming.
Why does footing depth matter more for a pool deck than for a normal deck?
Because the load is concentrated and constant rather than spread evenly and occasional. Toledo and the rest of the Lake Erie snowbelt typically call for footings somewhere in the range of 36 to 42 inches below grade, deeper than central or southern Ohio requires, and a base carrying a spa or a section of full wraparound decking has less tolerance for movement than an ordinary platform does. A footing poured shallow may hold for a season or two before a hard winter's freeze and thaw cycle shows up as an uneven deck surface right where people actually stand.
Which boards work best around a pool?
A board that stays grippy when wet and does not overheat underfoot. Capped PVC is the strongest choice, since the material is waterproof all the way through, runs noticeably cooler than wood flour composite, and shrugs off chlorinated or salt water without staining. Mineral core composite comes close behind it. Dark boards, in any material, on a pool surround facing south or west will run too hot for bare feet through a Toledo July, which rather defeats the point of having a pool at all.
Can a deck rest on the wall of an above ground pool?
No, and this is not a detail worth compromising on. The wall of an above ground pool has exactly one job, which is holding the water in, and it is not designed as a beam or a post. We build the surround as a genuinely freestanding deck on its own bases, scribed neatly against the pool so the two read as one piece from a chair, while remaining structurally independent and able to move separately from each other.
Are fencing and gate rules required around a pool deck?
Barrier requirements are set locally and govern the whole pool enclosure rather than the deck in isolation. Self closing, self latching gate hardware, minimum latch heights and maximum gaps beneath the barrier are all typically specified. We design around whatever rules apply to a given address and point out anything on an existing enclosure that would not pass inspection, which is far better raised before the work starts than discovered afterward.
Does chlorine or salt water damage the decking over time?
Splash out is unkind to timber in particular, which greys and deteriorates faster beside a pool than almost anywhere else on a property, and it also attacks unprotected metal fixings, with salt systems being the harsher of the two. We specify stainless or heavily coated fasteners around any pool project and generally steer clients toward capped PVC or mineral core composite rather than timber, whatever the original budget assumed going in.