
Toledo, OH and Northwest Ohio
Screened Porches in Toledo, OH
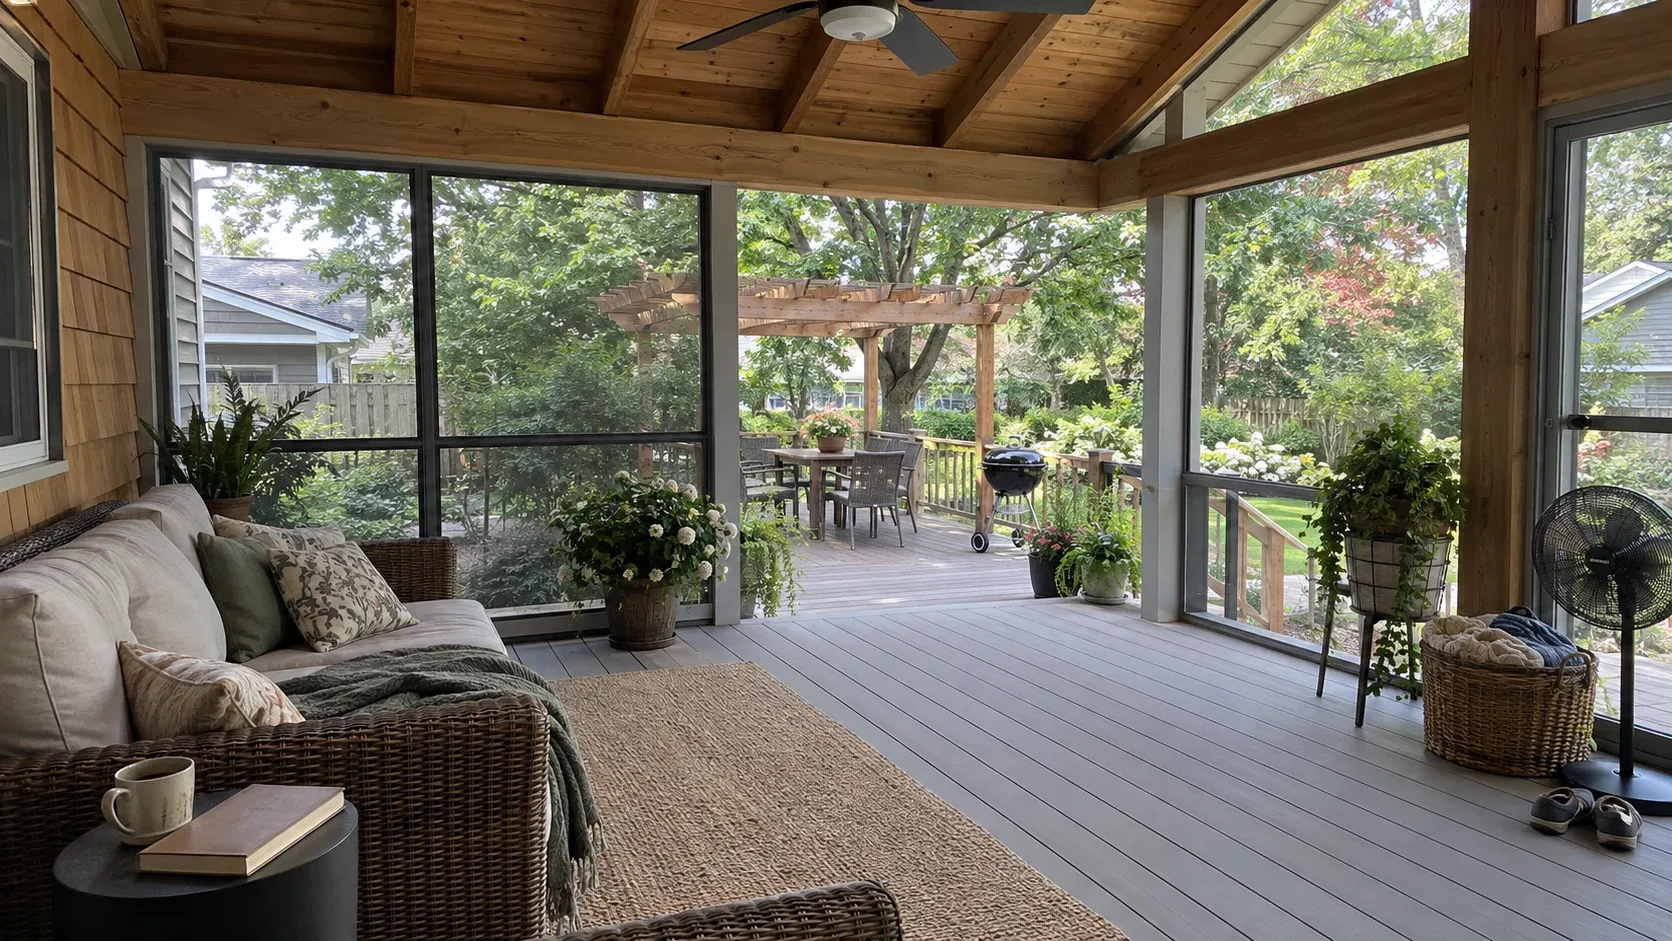
A roofed room with mesh walls in place of glass, built on piers sized for the roof above rather than for furniture alone. It turns a fair weather platform into a space you can use from the first warm evening in spring until the leaves are down.
- Footings built for this frost line
- Permits and inspections handled
- Written scope before we start
Toledo Custom Decks designs and builds screened porches across the city and the surrounding communities, supported on piers chosen for the weight of a roof rather than for furniture alone.
A porch of this kind answers a specific local problem. Northwest Ohio summers run humid, the evenings by the Maumee River and Maumee Bay stay warm well into the night, and the ground under most of this region was, within reach of the tile drains still running beneath it, a genuine wetland. Mesh solves the part of that story nothing else quite reaches, and it does so without giving up the feeling of sitting outside.
Most of the homeowners who call us have already tried the alternatives. Candles that run out halfway through dinner, a plug in trap that catches nothing worth mentioning, and an evening cut short because somebody finally gives up and goes indoors. A properly built screened room removes the decision entirely, and once the structure is up nobody stands at the door debating whether the evening is worth spending outside.
What we build
A porch raised alongside a new deck
This is the route we recommend wherever the ground allows it. The frame is designed from the first line to carry a roof, the piers are sized to that load from day one, and the platform and the room go up together rather than one being added to the other later. It also works out cheaper in the end, because nothing has to be strengthened after the fact and nothing gets built twice.
Fitting mesh to a deck that already exists
This works wherever the current structure has spare capacity, and it never works by assumption. We measure the piers, the posts, the beams and the ledger, then set out exactly what has to be upgraded before a roof goes on top. Across the clay soil common through this part of Lucas County, the piers are usually the first thing to fall short, because the original build often used the bare minimum and the soil beneath has done its own quiet work since. Where that is the case, adding piers beneath the new roof line is ordinary, sensible work rather than a sign of something gone wrong.
Solid half wall or mesh from the floor up
A solid wall run from about 24 to 36 inches high gives a surface for chairs and side tables to sit against, hides the platform edge and takes the daily wear that mesh at floor level otherwise absorbs from pets and furniture. Taking the mesh straight down to the floor keeps the room brighter and the view uninterrupted, which is what most requests near Lake Erie ask for, where the outlook is worth keeping open rather than boxing in behind a wall.
Mesh grade and framing
Standard fibreglass mesh set into timber or composite framing covers most of the porches we build, and it performs well for the price. Where pets, small children or a particularly exposed site are part of the picture, a heavier pet resistant weave or an aluminium frame with lift out panels earns its extra cost, since swapping one damaged panel later is an afternoon of work rather than a weekend spent replacing mesh fixed permanently into a frame.
The glazing upgrade
Sliding glazing panels lower across the mesh openings and turn a screened room into a three season one without altering the structure underneath. It is the single change that recovers the most calendar weeks at each end of the year, which matters through a Northwest Ohio spring that can turn cold again with almost no notice after a run of warm days.
What supports the roof
Piers sized for the load and the ground
A platform pier carries people, furniture and the odd barbecue. A porch pier carries all of that plus a roof and whatever the roof gathers in wind and snow, and it needs a wider bearing area as well as the right depth to manage it. Toledo and the rest of the Lake Erie snowbelt counties typically call for footings in the range of 36 to 42 inches, deeper than central or southern Ohio, and the clay that sits under much of this region holds water at the surface longer than a sandy soil would, so drainage away from the footing matters here nearly as much as depth alone.
Bearing area, not depth alone
Depth answers the frost question, but this soil raises a second one. A fine, blue grey clay subsoil lies close to the surface across much of the city and its surrounding townships, a legacy of the wetland this whole area once was, and it drains slowly compared with a sandy or loam soil. A footing that is deep enough on paper can still perform poorly if it sits in saturated ground with nowhere for water to go, which is why a wider bearing pad and clear drainage away from each pier matter alongside the depth figure rather than instead of it.
The junction with the wall
How the roof meets the house decides how well the whole structure ages. Correct step flashing and a counter flashing worked into the cladding send water outward instead of into the wall cavity behind it. A careless detail here is invisible on the day of handover and expensive within a few winters, which is exactly the sort of fault worth paying attention to rather than rushing past to get the covering finished.
The ceiling
Stained pine or cedar laid tongue and groove is what most people picture, and it is the detail that finishes the room and makes it feel built rather than added on. A pale painted ceiling costs less and throws a useful amount of daylight back into the windows behind it, worth remembering on a north facing wall where every bit of reflected light helps through a grey Ohio winter.
Fans, lights and wiring
A fan, sockets and a light or two, run in while the frame still stands open. Once the ceiling is closed up, adding any of this becomes a much larger job involving cut and patch work overhead, so it belongs on the list from the start rather than as an afterthought once the porch is otherwise finished.
Why the region shapes this choice
The swamp that drained but never entirely left
Toledo grew up on ground that was, for thousands of years before it was settled, part of the Great Black Swamp, a wetland stretching south and west of the city that took most of the later eighteen hundreds to drain through ditches and clay tile. The tile factories that supplied that drainage work once numbered in the dozens across Northwest Ohio, using the same fine clay that still sits a foot or two under most gardens here.
Insects near the water today
None of that history shows on the surface now. The ground is dry, the streets are established, and the swamp exists mostly in old maps and local place names. What has not gone anywhere is the insect life a wetland origin, a river and a shallow lake nearby continue to support through a warm, still evening. A screened porch is simply the most direct way to keep an outdoor room usable on those evenings rather than fighting it with citronella candles and hoping the wind picks up.
How the site faces changes the design
West and south facing porches
A porch facing west or south collects the harshest afternoon sun through the summer months and benefits from a longer overhang, a ceiling fan, or both together. This is also where a pale ceiling colour earns its cost fastest, since it takes the edge off a room that would otherwise feel hot by mid afternoon.
East facing porches
One facing east suits the morning best, catching gentle light with breakfast and staying comfortably cool through the rest of the day once the sun has swung around behind the house. These are usually the simplest rooms to get right, with fewer trade offs to balance in the design.
North facing porches
A north facing room stays cool throughout the year but can feel dim, which is where a pale ceiling and a touch more glazing earn their cost. We look at orientation before drawing anything, because it moves the design more than any single material choice does, and it costs nothing to consider at the outset.
Screened against covered and pergola
Where mesh is the right call
Where insects are the actual complaint, mesh solves it, and nothing else reliably does. No amount of roof pitch or shade cloth keeps a mosquito out on a still July evening, and pretending otherwise wastes money on the wrong fix.
Where a covered porch is enough
Where the issue is sun and rain without any real concern about biting insects, a covered porch costs less and keeps the room feeling more open along the sides, since there is no mesh to look through.
Where a pergola is enough
Where the only problem is glare over a table at midday, a pergola is lighter again and costs the least of the three, though it will not keep out either rain or insects.
Combining more than one
A good number of the porches we build pair two of these together, an enclosed room for the evenings and an open covered section beside it for cooking and daytime use. Planned as a single job from the start, that combination is usually what people end up happiest with, and it costs less than adding the second piece later as an afterthought.
Where we build screened porches
We work across Toledo and out to Maumee, Waterville and Sylvania.
Maumee sits directly on the river, and gardens close to that water are exactly where a screened room earns its keep fastest, since river adjacent evenings draw the most insects of anywhere on our list. The setback from the water is also a genuine design consideration on a riverside lot, and it gets checked before the piers are ever laid out. Waterville, further up the same river on the old canal route, sees much the same pattern along its towpath facing lots, where the historic core sits close to the water and many of the original village lots back straight onto it. Sylvania’s mix of an established in town core and newer streets further out means the right size and roof form varies block to block, which is why we look at each site rather than quoting from a standard plan, and why the survey visit always comes before the drawing.
Whatever the address, the same two questions decide the project before anything else does. What is already in the ground, and how the walls of the house are put together where the new roof has to meet them. Answer those honestly and the rest of the build tends to go smoothly.
Why homeowners pick Toledo Custom Decks
Footings built for this frost line
Northwest Ohio sits deep enough in the Lake Erie snowbelt that local jurisdictions generally call for footings well past 32 inches, deeper than central or southern Ohio requires. Every post we set lands on a poured footing sized to the depth your jurisdiction sets, which is what keeps a deck level through a decade of freeze and thaw.
Permits and inspections handled
We work out which department your address answers to, whether that is the City of Toledo, a suburb running its own building office, or Lucas or Wood County, pull the permit, meet the inspector and hand you the signed card. An unpermitted deck becomes your problem the day you sell the house.
Written scope before we start
Materials, framing spec, hardware, timeline and price in writing before anybody swings a hammer. No verbal change orders.
Screened Porches questions we get asked
Can an existing deck be screened in rather than rebuilt?
Sometimes, and the answer depends entirely on what is holding the platform up rather than on how the boards look. A deck built to carry people and furniture was not necessarily built to carry a roof as well. We check the pier size and depth, the post dimensions, the beam spans and the ledger connection before saying yes. On the clay soil common across this part of Lucas County, piers poured to the original minimum sometimes need supplementing regardless, because that soil holds water and moves more through a freeze thaw winter than a well drained soil would. Adding piers under an existing platform is a genuine cost, and it still comes in well under a full rebuild.
Why does Toledo see so much demand for screened porches specifically?
History left a mark that outlasted the drainage. Toledo and the ground around it sit on what was once the Great Black Swamp, a large wetland that took settlers decades to drain with ditches and tile through the later part of the eighteen hundreds. The ground dried out long ago and grew into the city and its suburbs, but a warm, still evening near the Maumee River or Maumee Bay still draws the kind of insects that a wetland origin explains. Mesh is simply the most direct answer, and it works whether the garden backs onto open water or sits several streets inland.
How deep do the piers need to go here?
Deep enough to sit below the frost line your jurisdiction sets, which across Toledo and the rest of the Lake Erie snowbelt counties typically runs somewhere in the range of 36 to 42 inches, noticeably deeper than central or southern Ohio requires. A pier poured shallow will heave a fraction of an inch most winters and a visible amount in a hard one, and a porch roof makes that movement obvious at the ceiling line long before it shows on an open deck. Your permit sets the exact figure for your address, and we build to that number rather than to a rough guess.
Does a screened porch need a building permit in Toledo?
A roofed structure joined to the dwelling almost always does, because it brings in structural review as well as the zoning checks that cover setbacks and site coverage. Within the city itself that review runs through the City of Toledo Division of Building Inspection, which handles plan review, inspections and the certificate of occupancy under the Ohio Building Code and the Residential Code of Ohio. The general pattern used across many Ohio communities exempts a small, low, freestanding structure from needing a permit at all, but a roofed porch attached to the house sits well outside that exemption. We prepare and lodge the paperwork and confirm the detail for your address before anything is priced.
What is the difference between a screened porch and a three season room?
Mesh keeps insects out while leaving the room open to the air, so it still behaves like an outdoor space in every other respect. Sliding glazing panels close those same openings against wind and cooler temperatures, which is what carries the room further into spring and autumn and earns it the three season name. A four season room goes a step beyond that again, with insulation and heating added, which turns it into a heated addition with a much larger budget and its own permit path. Most homeowners who ask about a four season room are picturing what glazing panels alone already deliver.
Will a new roof take light away from the rooms behind it?
Some loss is unavoidable on a south or west facing wall, and it is worth planning for rather than discovering afterward. A shallower roof pitch, a shorter projection, a pale ceiling that bounces light back inward, and a roof window or a strip of glazing directly above the window that loses the most all help. We raise this at the design stage, because it is far simpler to solve on paper than once the roof covering is fixed in place.