
Toledo, OH and Northwest Ohio
Deck Railings in Ottawa Hills, OH
Guards in aluminium, cable, glass and timber, anchored into the frame rather than driven down through the surface boards. This is the part of a deck that carries a person's weight directly, and the part that shows a rushed build fastest through a real Northwest Ohio winter.
- Footings built for this frost line
- Permits and inspections handled
- Written scope before we start
Deck Railings planning range for Ottawa Hills
Typical price range
From:$3,300To:$5,300
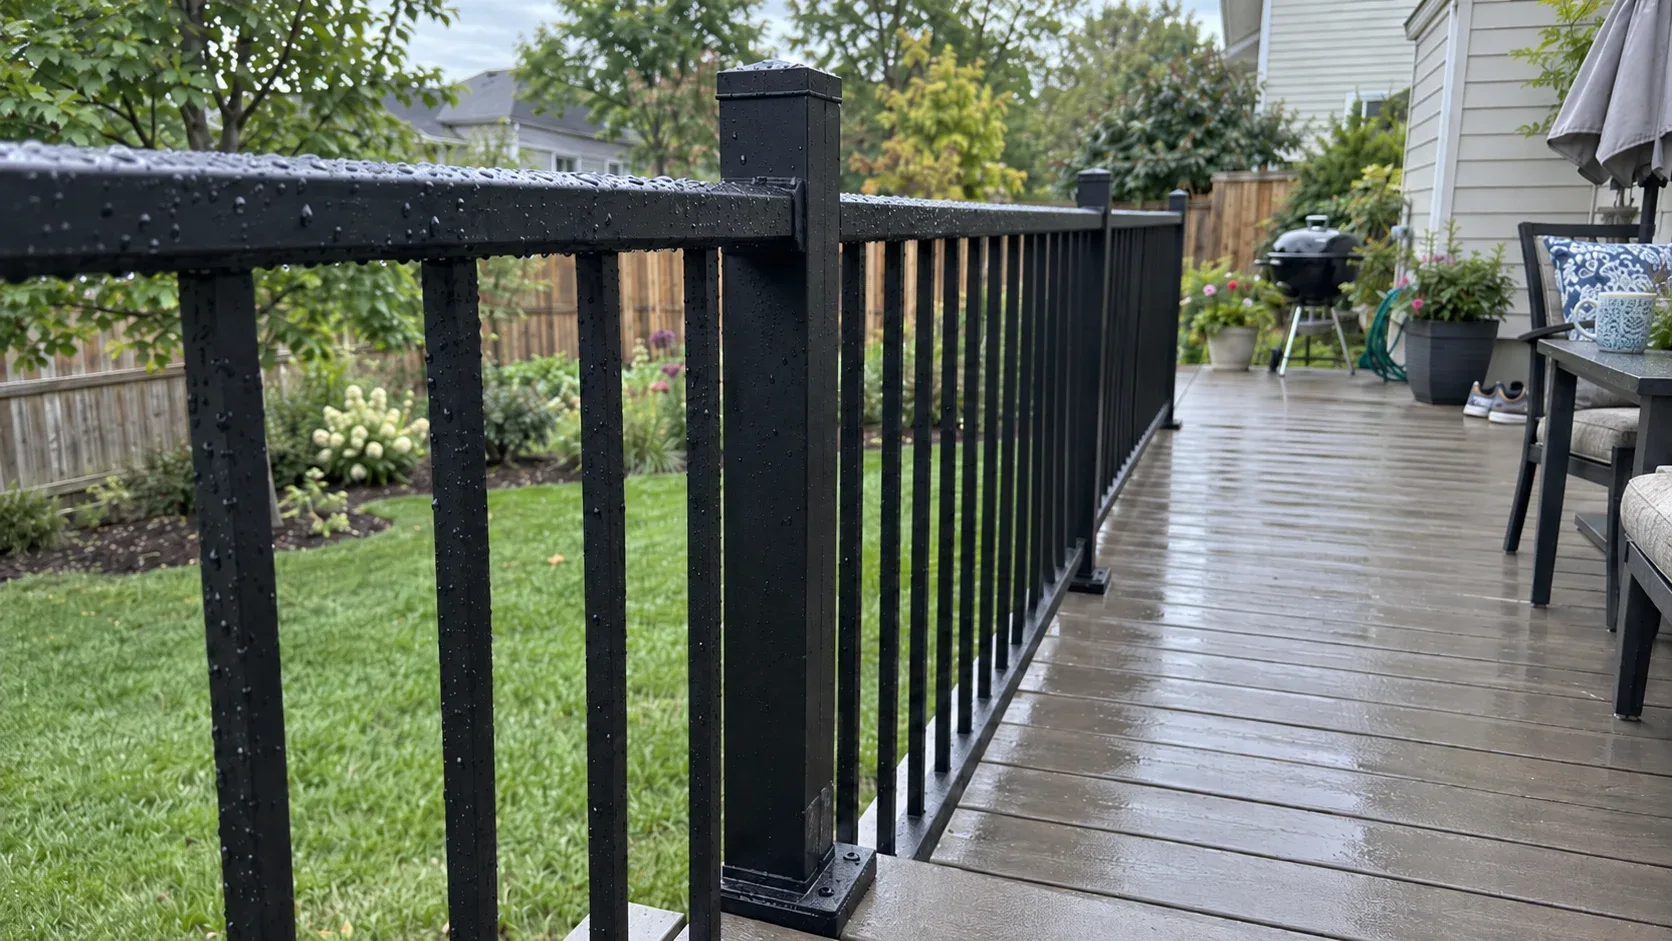
- Black aluminium railing$3,300–$5,300
Planning range, not a quote. It assumes a typical deck; very tall decks and hard access need a site visit before anyone can give a firm price.
Toledo Custom Decks plans deck railings in Ottawa Hills, OH. Railings are fall protection first and a design detail second.
Match the guard system to the deck
The scope should define guard height, post attachment, infill type, stair rail, gates and the way the system connects to the deck frame. A beautiful rail is not useful if the posts and blocking cannot resist the load.
Inspect attachment points before ordering
Existing wood, rim boards, stairs and posts need review before a replacement rail system is selected. Material choice also affects sight lines, maintenance and the feel of the deck edge.
What changes for deck railings in Ottawa Hills
Ottawa Hills has a small village setting, established residential lots and a village zoning office that works ahead of the county. Two separate approvals are involved, and a new hard surface or accessory structure can need the village zoning permit before the county will take the building application.
Ottawa Hills issues zoning permits at no cost for projects such as home additions, accessory structures and new impervious surfaces, and states that Lucas County issues the building permit. For this address, the first useful decision is to settle the footprint and surfaces with the village zoning office first, then submit the same drawings to Lucas County for the building permit.
Research checkpoint for this Ottawa Hills project
Older rails can hide weak post connections that cannot safely accept a new infill system. In Ottawa Hills, that concern meets a specific local condition: a small village setting, established residential lots and a village zoning office that works ahead of the county. This changes the questions that belong in the first site visit.
Verify the frame and post attachment before treating a rail replacement as a finish-only project. The page research therefore asks one project-specific question: Does the plan need a village zoning permit, a Lucas County building permit, or both?
Local source: Village of Ottawa Hills Zoning. Checked October 11, 2026.
Questions for the first site visit
- Are the posts and rim board sound enough to keep?
- Which guard and stair rail locations are required?
- Does the selected infill preserve the needed view and privacy?
- Does the plan need a village zoning permit, a Lucas County building permit, or both?
Why homeowners pick Toledo Custom Decks
Footings built for this frost line
Northwest Ohio sits deep enough in the Lake Erie snowbelt that local jurisdictions generally call for footings well past 32 inches, deeper than central or southern Ohio requires. Every post we set lands on a poured footing sized to the depth your jurisdiction sets, which is what keeps a deck level through a decade of freeze and thaw.
Permits and inspections handled
We work out which department your address answers to, whether that is the City of Toledo, a suburb running its own building office, or Lucas or Wood County, pull the permit, meet the inspector and hand you the signed card. An unpermitted deck becomes your problem the day you sell the house.
Written scope before we start
Materials, framing spec, hardware, timeline and price in writing before anybody swings a hammer. No verbal change orders.
Deck Railings questions we get asked
How high does a deck railing have to be in Ottawa Hills?
Under the Residential Code of Ohio, which the City of Ottawa Hills Division of Building Inspection applies alongside the Ohio Building Code, a residential guard stands at 36 inches minimum measured from the deck boards to the top of the rail, and it becomes mandatory once the walking surface sits more than 30 inches above the ground beneath. Gaps must be small enough that a 4 inch sphere cannot pass through, which governs baluster spacing and the size of the triangular opening at the base of a stair guard. Your permit confirms the exact detail for a given address.
Why does my railing feel loose or wobble?
Almost always because the guard posts were driven through the decking into nothing structural, or notched so deeply that little post section remains to carry a load. The code requires a guard to resist a genuine point load applied to the top rail, representing a person falling against it, and a post fitted correctly is bolted to the rim joist or to a blocked joist with hardware rated for that purpose. Adding proper blocking is ordinary repair work rather than a full rebuild, and it is one of the fixes we carry out most often on older decks.
Who issues a deck permit in Ottawa Hills?
The process starts with the Village itself, not the county. The Village of Ottawa Hills issues a zoning permit, at no cost, and Lucas County Building Regulations issues the building permit. The Village Zoning Commission only gets involved when a design does not comply with the zoning ordinance and needs a variance. We build the zoning step into the schedule from the first conversation rather than treating it as a surprise delay.
When does the Zoning Commission get involved?
Only when a project does not comply with the zoning ordinance and needs a variance. The request goes on a Zoning Commission agenda, and neighbours within 200 feet are notified beforehand and can give input. A deck drawn inside the setbacks and coverage limits does not need a variance, which is why we draw to the ordinance from the start.
What should be checked before hiring deck railings in Ottawa Hills?
Settle the footprint and surfaces with the village zoning office first, then submit the same drawings to Lucas County for the building permit. The builder should also confirm the scope, existing condition and the approval route before work starts. Verify the frame and post attachment before treating a rail replacement as a finish-only project.