
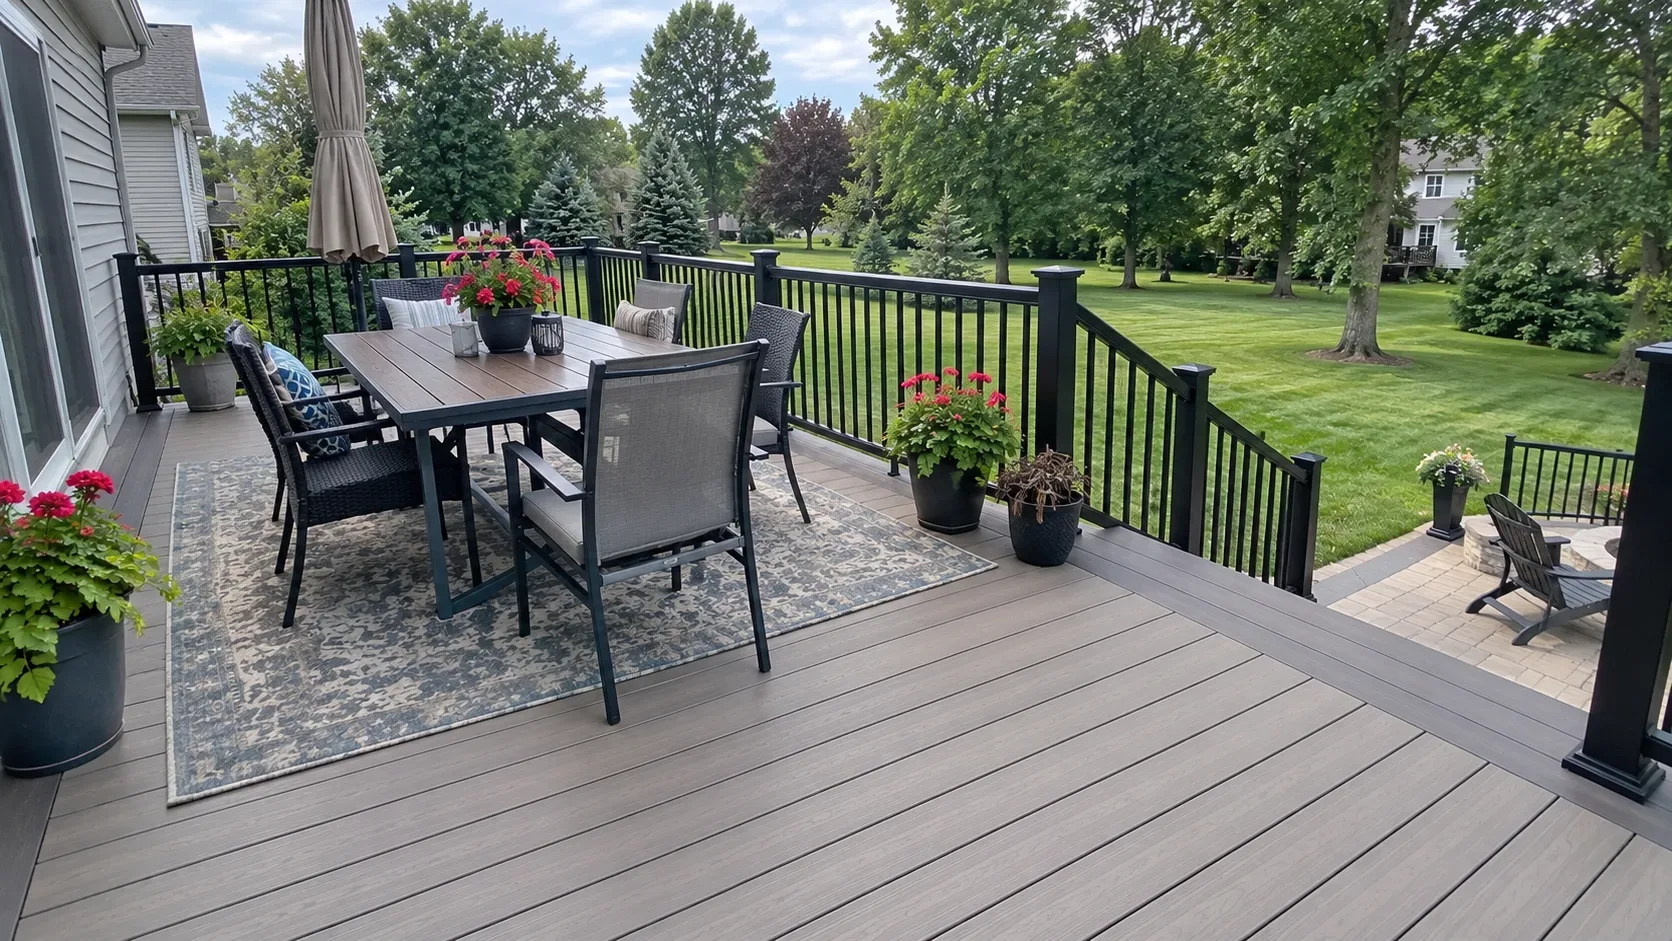
Toledo, OH and Northwest Ohio
Multi Level Decks in Maumee, OH
When a yard falls away from the house, or the home has doors on two different floors, a single flat platform is the wrong answer. Stepped levels work with the fall and generally cost less than one very tall deck.
- Footings built for this frost line
- Permits and inspections handled
- Written scope before we start
Multi Level Decks planning range for Maumee
Typical price range
From:$19,400To:$29,600
- Frame and decking$15,200–$22,000
- Railing, 52 ft$3,400–$5,000
- Stairs, 1 run$800–$2,600
Planning range, not a quote. It assumes a typical deck; very tall decks and hard access need a site visit before anyone can give a firm price.
Toledo Custom Decks plans multi level decks in Maumee, OH. A multi-level deck works when each level has a purpose, a safe transition and a structural plan.
Give every level a clear job
The scope should identify the elevations, stairs, landings, guard lines, posts, beams, drainage and how dining, grilling or hot-tub use is separated. Multiple levels need more than a larger single-deck frame.
Resolve grade and circulation first
Use site measurements to connect doors, walkouts and yard grade without awkward steps or trapped water. The framing plan must show load paths for every level before finishes cover it.
What changes for multi level decks in Maumee
Maumee has a river-city setting, older in-town lots and a city-run permit office. A lot that falls toward the river or sits close to the bank can change the layout, footing plan and drainage before any finish is chosen.
Maumee's own building and inspection office handles permits for addresses inside the city (not Monclova or Springfield Township), does not offer same-day permits, and says most approvals are emailed within 2 to 4 weeks. For this address, the first useful decision is to confirm the address is inside the city's inspection area, then check grade, setbacks and the permit lead time before material is ordered.
Research checkpoint for this Maumee project
Slopes and walkouts can make a multi-level layout safer and more useful, but they also add structural and drainage decisions. In Maumee, that concern meets a specific local condition: a river-city setting, older in-town lots and a city-run permit office. This changes the questions that belong in the first site visit.
Use the local grade and access pattern to decide whether separate levels solve a real use problem. The page research therefore asks one project-specific question: Is this address inside the City of Maumee's permit area, and what is the current review time?
Local source: City of Maumee Permits and Forms. Checked October 11, 2026.
Questions for the first site visit
- What activity belongs on each level?
- How will stairs and guards connect the elevations?
- Where will water move between and below the levels?
- Is this address inside the City of Maumee's permit area, and what is the current review time?
Multi Level Decks planning range for Maumee
Why homeowners pick Toledo Custom Decks
Footings built for this frost line
Northwest Ohio sits deep enough in the Lake Erie snowbelt that local jurisdictions generally call for footings well past 32 inches, deeper than central or southern Ohio requires. Every post we set lands on a poured footing sized to the depth your jurisdiction sets, which is what keeps a deck level through a decade of freeze and thaw.
Permits and inspections handled
We work out which department your address answers to, whether that is the City of Toledo, a suburb running its own building office, or Lucas or Wood County, pull the permit, meet the inspector and hand you the signed card. An unpermitted deck becomes your problem the day you sell the house.
Written scope before we start
Materials, framing spec, hardware, timeline and price in writing before anybody swings a hammer. No verbal change orders.
Multi Level Decks questions we get asked
Is a multi level deck more expensive than a single level?
Per square foot, usually a little more, because the extra stairs, the extra guard and the additional footings all consume labour and material. As a whole project it is often less, because the alternative on falling ground is one very tall platform with long posts, heavy lateral bracing and a stair tower at one end. Working down with the slope removes most of that structure and most of that expense along with it.
Why does my yard need a stepped deck?
Where the ground falls more than about two feet across the depth of the deck, one flat level either finishes awkwardly high at the far edge or needs a retaining wall beneath it to make sense at all. Steps follow the natural fall, hold every level close to the soil it covers, and create distinct zones instead of one large platform that has to be furnished in a single go.
Who issues a deck permit in Maumee?
The City of Maumee Building and Inspection Department handles it directly, rather than the application routing through a county contracted office. That keeps the process local and the inspector familiar with the city's own downtown and riverside conditions. We prepare the framing plan to what this specific department expects to see, which speeds review compared with a generic county template.
Does being close to the Maumee River change the permit?
It changes the design conversation more than the paperwork itself. Any lot with grade falling toward the river needs the setback from the water and the actual slope checked before a layout is drawn, since footings on a graded lot are frequently sized or positioned differently than on flat ground. We walk the site rather than working from a plat alone whenever the Maumee River is within sight of the proposed deck.
What should be checked before hiring multi level decks in Maumee?
Confirm the address is inside the city's inspection area, then check grade, setbacks and the permit lead time before material is ordered. The builder should also confirm the scope, existing condition and the approval route before work starts. Use the local grade and access pattern to decide whether separate levels solve a real use problem.