Toledo, OH and Northwest Ohio
Under Deck Systems in Ottawa Hills, OH
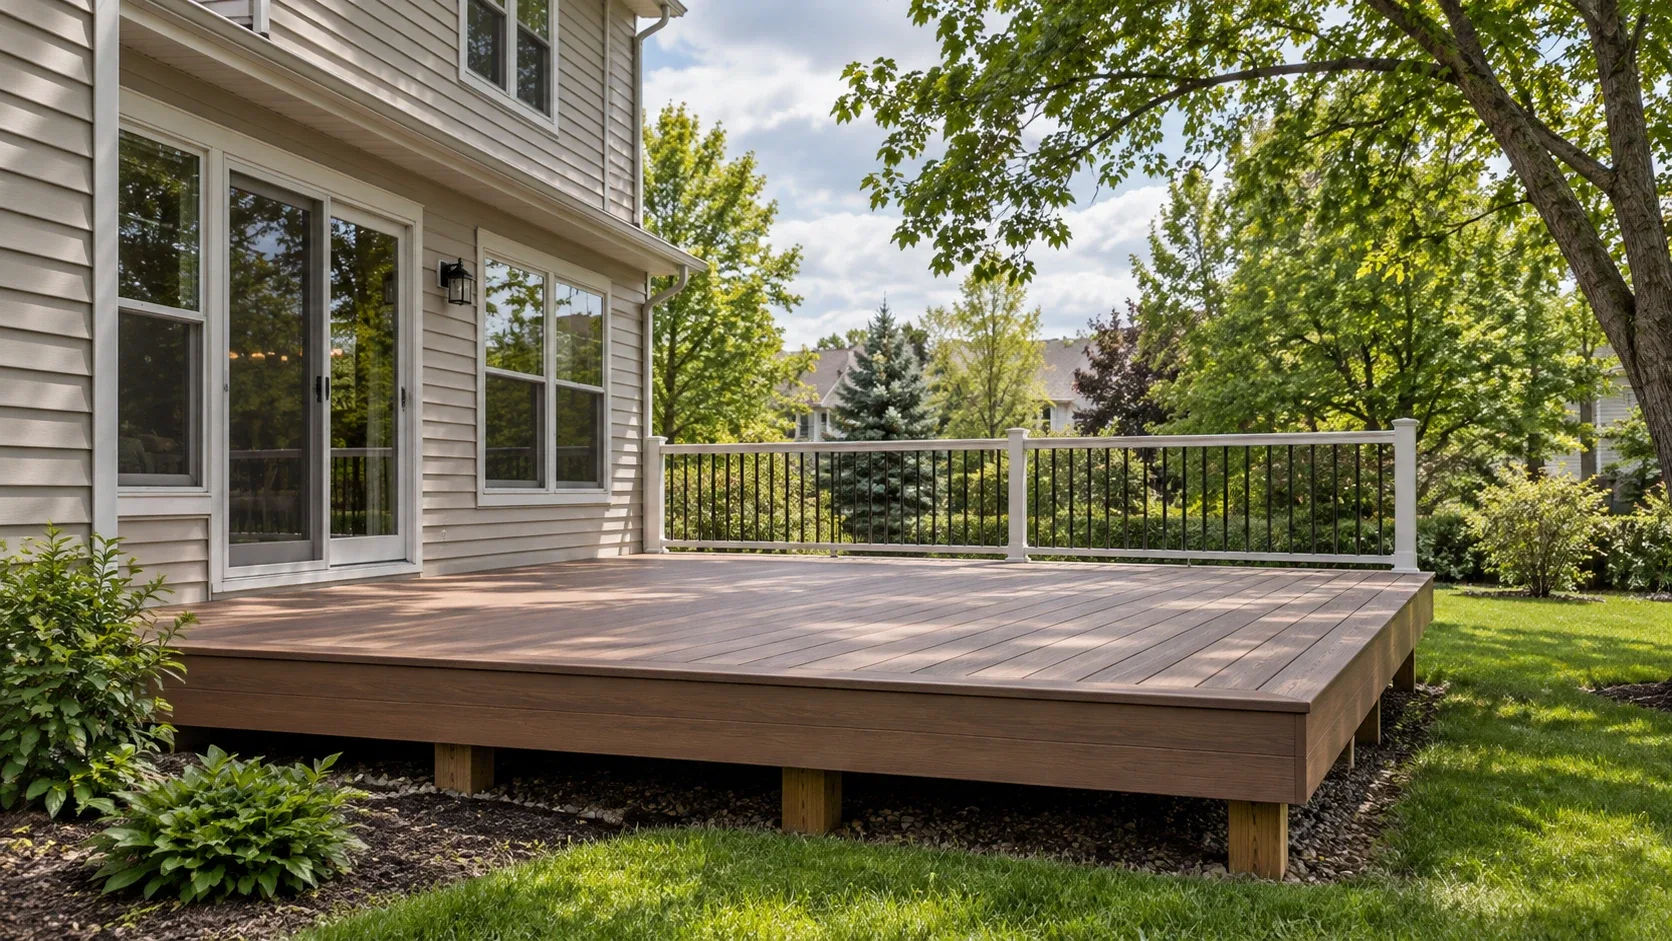
Intercept the water at the joists and the ground beneath a raised platform becomes dry patio. On a taller deck it is the cheapest usable floor space the whole project will ever produce.
- Footings built for this frost line
- Permits and inspections handled
- Written scope before we start
Under Deck Systems planning range for Ottawa Hills
Typical price range
From:$3,900To:$7,600
- Below joist panel system$3,900–$7,600
Planning range, not a quote. It assumes a typical deck; very tall decks and hard access need a site visit before anyone can give a firm price.
Toledo Custom Decks plans under deck systems in Ottawa Hills, OH. An under-deck system collects water below an elevated deck so the space beneath can be used.
Start with the deck above
The scope should inspect joists, ledger, flashing, fasteners, gaps and the drainage path before a ceiling or trough system is added. Water management under a deck is not a substitute for repairing failed structure above it.
Give water a complete exit route
Plan pitch, troughs, gutters, downspouts, lighting and access for future maintenance. The system must lead water away from the house and keep inspection points reachable.
What changes for under deck systems in Ottawa Hills
Ottawa Hills has a small village setting, established residential lots and a village zoning office that works ahead of the county. Two separate approvals are involved, and a new hard surface or accessory structure can need the village zoning permit before the county will take the building application.
Ottawa Hills issues zoning permits at no cost for projects such as home additions, accessory structures and new impervious surfaces, and states that Lucas County issues the building permit. For this address, the first useful decision is to settle the footprint and surfaces with the village zoning office first, then submit the same drawings to Lucas County for the building permit.
Research checkpoint for this Ottawa Hills project
A wet frame or poor house flashing can make an under-deck installation hide the problem instead of solve it. In Ottawa Hills, that concern meets a specific local condition: a small village setting, established residential lots and a village zoning office that works ahead of the county. This changes the questions that belong in the first site visit.
Inspect the existing deck and drainage route before choosing the panel or trough system. The page research therefore asks one project-specific question: Does the plan need a village zoning permit, a Lucas County building permit, or both?
Local source: Village of Ottawa Hills Zoning. Checked October 11, 2026.
Questions for the first site visit
- Is the deck frame dry and sound enough to enclose below?
- Where does collected water discharge?
- Will future access to fasteners and utilities remain possible?
- Does the plan need a village zoning permit, a Lucas County building permit, or both?
Why homeowners pick Toledo Custom Decks
Footings built for this frost line
Northwest Ohio sits deep enough in the Lake Erie snowbelt that local jurisdictions generally call for footings well past 32 inches, deeper than central or southern Ohio requires. Every post we set lands on a poured footing sized to the depth your jurisdiction sets, which is what keeps a deck level through a decade of freeze and thaw.
Permits and inspections handled
We work out which department your address answers to, whether that is the City of Toledo, a suburb running its own building office, or Lucas or Wood County, pull the permit, meet the inspector and hand you the signed card. An unpermitted deck becomes your problem the day you sell the house.
Written scope before we start
Materials, framing spec, hardware, timeline and price in writing before anybody swings a hammer. No verbal change orders.
Under Deck Systems questions we get asked
What does an under deck drainage system do?
It is a set of channels or trays fitted in one of two positions, either across the joists before the boards go down, or fixed underneath them to double as a ceiling. Both intercept the water that slips between the boards and carry it toward a gutter at the edge. The ground below then stays dry through rain, so it can hold furniture, a screen or somewhere to eat, rather than a mower and a coiled hose.
Which is better, above or below the joists?
Above joist systems suit new builds or a complete re boarding, cost less, and leave the joists visible below, which some homeowners like and others do not. Below joist trays can be added to virtually any deck that already stands, double as the finished ceiling and hide the structure completely. If the deck is already there, the below joist route is the sensible choice and, in most cases, the only real option.
Who issues a deck permit in Ottawa Hills?
The process starts with the Village itself, not the county. The Village of Ottawa Hills issues a zoning permit, at no cost, and Lucas County Building Regulations issues the building permit. The Village Zoning Commission only gets involved when a design does not comply with the zoning ordinance and needs a variance. We build the zoning step into the schedule from the first conversation rather than treating it as a surprise delay.
When does the Zoning Commission get involved?
Only when a project does not comply with the zoning ordinance and needs a variance. The request goes on a Zoning Commission agenda, and neighbours within 200 feet are notified beforehand and can give input. A deck drawn inside the setbacks and coverage limits does not need a variance, which is why we draw to the ordinance from the start.
What should be checked before hiring under deck systems in Ottawa Hills?
Settle the footprint and surfaces with the village zoning office first, then submit the same drawings to Lucas County for the building permit. The builder should also confirm the scope, existing condition and the approval route before work starts. Inspect the existing deck and drainage route before choosing the panel or trough system.