
Toledo, OH and Northwest Ohio
Under Deck Ceilings and Dry Systems in Toledo, OH
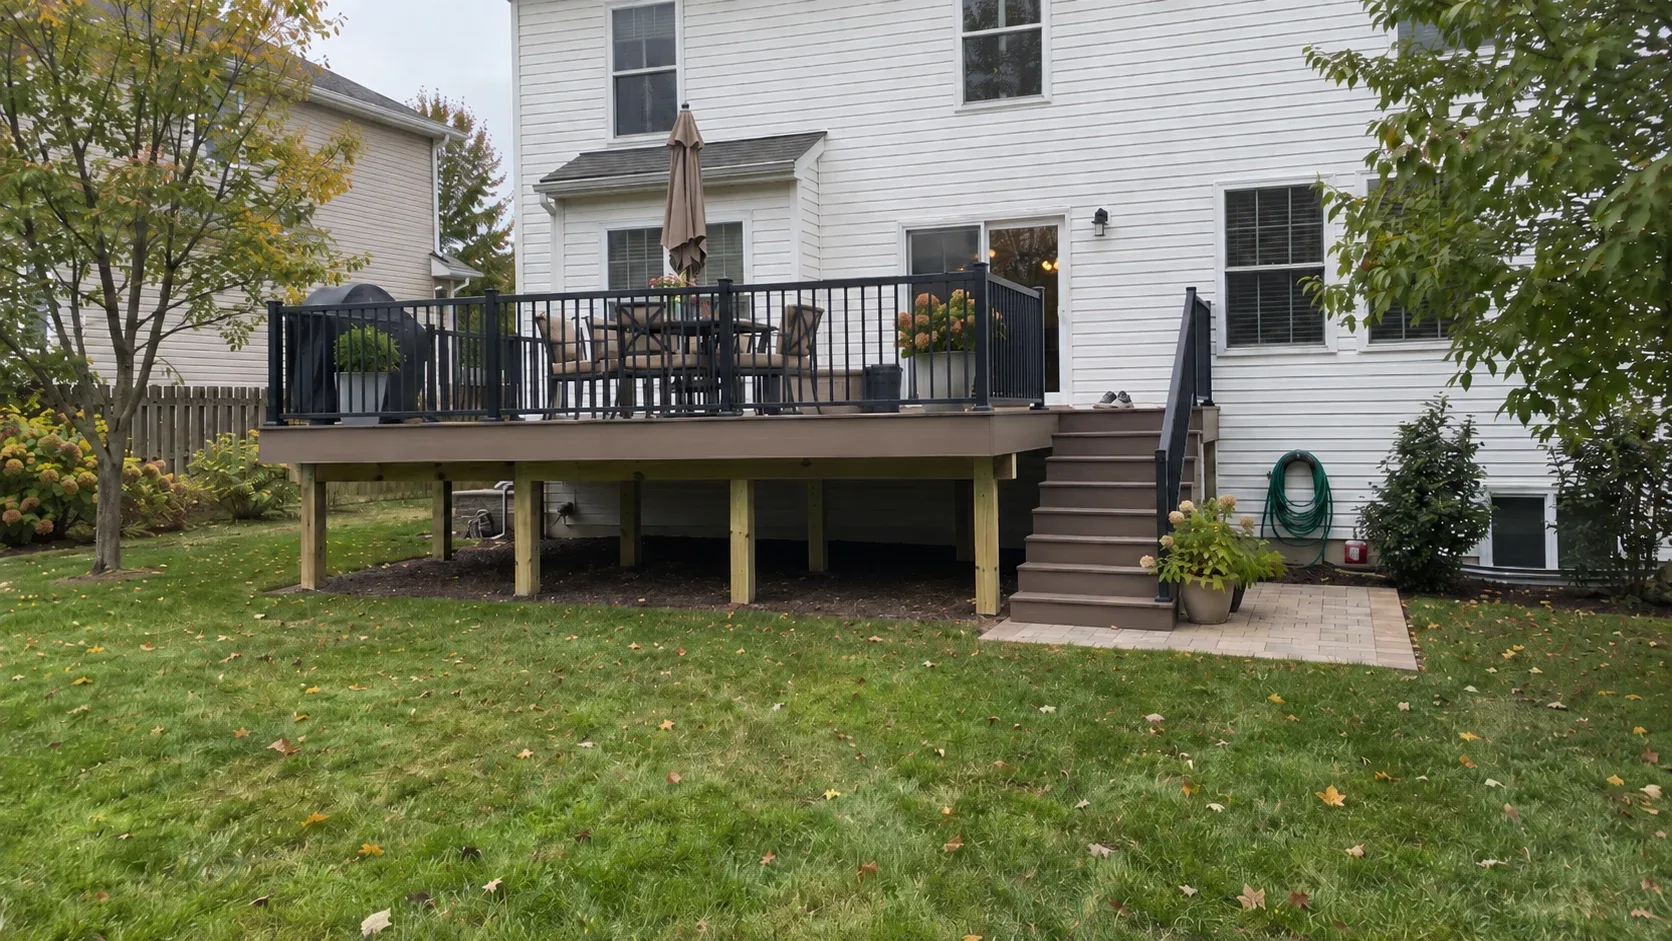
Intercept the water at the joists and the ground beneath a raised platform becomes dry patio. On a taller deck it is the cheapest usable floor space the whole project will ever produce.
- Footings built for this frost line
- Permits and inspections handled
- Written scope before we start
Toledo Custom Decks installs rainfall capture and ceiling systems beneath raised decks across Toledo and the surrounding communities, turning the space below into dry, usable patio.
On a taller deck it is the least expensive usable floor area the whole project will ever produce, and it is the improvement most owners have never actually seen until an example is put in front of them.
Most people picture the space underneath a raised deck as wasted ground, somewhere a mower gets stored and rain runs through unchecked. Once the water is actually managed properly, that same footprint becomes a second outdoor room, and on a property where the upstairs deck already gets heavy use, that lower space often ends up being the one that gets used more.
The two methods
Above the joists
A membrane or trough assembly laid across the joists before the boards are fixed down. Water that slips between the boards lands on it and runs to a gutter at the edge. The joists stay visible from below, giving an open, faintly rustic look, and the assembly itself is hidden from underneath once the boards are on.
It costs less than the alternative and can only be fitted during new construction or while the boards are already off for replacement. Because it goes in before the decking, it adds relatively little to the schedule of a new build, which is why we raise it at the design stage of every elevated deck we quote rather than waiting to be asked.
Below the joists
Trays mounted beneath the joists and pitched toward a channel that collects the water and feeds it to a gutter. They serve as drainage and finished ceiling at once. The structure above is hidden completely, the surface below reads as flat and tidy, and lights and fans can recess directly into it.
It costs more than the above joist option, and it can be added to virtually any raised deck that already stands, which is the main reason most homeowners end up choosing it. The panels themselves come in a range of finishes, from a plain painted metal tray through to a PVC board ceiling that reads more like a finished porch than a utility space, and the choice there is largely about budget and how much the space underneath is meant to look like a designed room rather than a covered patio.
What it gives you
Extra usable living area
A dry ceiling converts the ground beneath a deck into a genuine room for outdoor living. Across a typical raised deck in this area that can amount to several hundred square feet of sheltered patio, for a fraction of the price of building the same covered area from nothing, and it sits directly beneath floor space you have already paid for once.
A dry lower doorway
Water that would otherwise cascade straight over the deck edge and hit the rear wall of the house is instead collected and piped clear of the foundation. On a walkout lower level that is a genuine practical advantage rather than a side effect, since the ground behind a house like that would otherwise stay damp for a large part of the year, and a foundation wall that stays wet for months on end is never a good long term situation regardless of what the deck above it looks like.
Somewhere to mount lighting and fans
Recessed lighting, ceiling fans, speakers and a screen all become realistic once there is an actual surface to fix them to and a void to run cable through. Wiring during the installation itself costs very little. Doing the same thing afterward means pulling trays back down.
Dry storage
Even where the area underneath is never furnished at all, the mower, the cushions and the firewood stop getting soaked, which for plenty of owners is reason enough to install the system on its own. A dry storage bay also means less time spent each spring cleaning mildew off things that spent the winter sitting in standing water underneath a deck that was never meant to double as a roof.
Protecting the framing beneath
A ceiling that manages water properly does more than keep the ground dry. It keeps standing water off the joists themselves, which is exactly the condition that starts decay along the top edge of a frame in the first place. Fitted correctly, the system extends the life of the structure above it as much as it improves the space below.
Fitting it properly
Inspect the structure first
Fitting a ceiling beneath the deck makes the frame considerably harder to examine afterward. Before we start, we look at the joists, the hangers and the beam bearings, because hiding a failing frame from view is exactly how a small problem turns into a costly one. If the frame needs repair, that comes first.
Ventilation
The gap between the boards and the ceiling below has to be allowed to breathe. Seal it completely and damp air sits against the frame, which is precisely what the system was meant to prevent in the first place. A properly designed system maintains airflow around the edge, and that is what separates a manufactured product from a ceiling somebody bolted up on a weekend.
We leave a deliberate gap at the perimeter for exactly this reason, sized so that air can still move through the void without letting driven rain follow it in. Getting that balance right is most of what separates a system that lasts decades from one that traps moisture against the joists and quietly shortens the life of the deck above it.
Fall and gutter sizing
The trays need genuine fall to actually move water rather than just hold it, and the gutter has to handle the full area of decking draining into it, not a portion of it. A gutter sized too small overflows in a heavy storm, and that is precisely the moment the whole system is really tested.
Where the water leaves
Downpipes have to discharge clear of the deck bases and away from the foundation. Given the heavy clay subsoil common across much of this region, which drains slowly on its own and holds water at the surface longer than sandy ground would, thinking through where the water actually finishes up matters as much as where it first leaves the ceiling. Tying into an existing downpipe run or a buried drain line is usually the neatest answer, and it is part of our planning from the start rather than something decided on the final afternoon.
Why Toledo’s soil and climate make drainage planning matter
Clay subsoil beneath much of the region
Before it was drained through the mid to late 1800s, this ground was part of the Great Black Swamp, a wetland that once stretched across a wide area from around Toledo south and west toward Fort Wayne, Indiana. What is left underneath most yards today is a fine blue grey clay that holds surface water far longer than sandy or loam soil and drains slowly on its own. An under deck system that channels water well clear of the footings, rather than simply letting it drop straight down beside them, does real, practical work in ground like this.
Freeze thaw and the frame
Repeated freeze and thaw through the colder months is a genuine feature of winters here, and any water sitting against a footing or a post base during that cycle causes more movement than the same amount of water would in a milder, better drained climate. Managing water away from the structure, not merely off the surface people walk on, is why we treat the drainage design as part of the structural plan rather than as decoration.
Local jurisdictions in this part of the state generally call for footings set well past 32 inches, with several independent sources placing the actual depth needed here somewhere in the range of 36 to 42 inches, deeper than what central Ohio typically requires. An under deck system that keeps water moving away from those footings, rather than letting it pool beside them through winter, is directly protecting the investment already made in getting that depth right in the first place.
What it costs and when it pays
Height needed underneath
The economics make the most sense once the deck stands high enough to walk beneath comfortably and a door opens at the lower level, which covers a good number of the taller, walkout style decks found across the area. Where a deck sits lower, the above joist route is generally the better fit, since it takes up less vertical space and still delivers a genuinely dry surface beneath the boards even without full standing headroom below.
Gutters and downpipe routing
Tying the system into the existing gutters on the house, rather than running an entirely separate downpipe to a new discharge point, is usually the more affordable route where the geometry allows it, and it is one of the first things we check on site before pricing the job. Where the existing gutters are already at capacity for the roof they were sized for, adding the deck’s runoff into the same downpipe is not the right answer, and a dedicated run sized for the extra area is the correct, if slightly costlier, fix.
Pairing with a multi level build
It also pays to plan an under deck system into a multi level deck from the outset, since the above joist option costs less than retrofitting later and the wiring for lighting can be run while the frame is still fully exposed. The same logic applies to a covered porch built above ground level, where the roof structure and the under deck ceiling can share design decisions rather than being planned as two unrelated projects that happen to sit on the same property.
Where we install under deck systems
We work in Maumee, Perrysburg and Waterville, among the wider communities around Toledo.
Maumee and Perrysburg sit on opposite banks of the Maumee River, and on both sides the ground tends to fall toward the water, which is exactly the profile that makes a tall deck and a dry space beneath it worth building in the first place. Waterville, further up the same river, carries a similar pattern on its older village lots close to the water, where an under deck system converts what would otherwise be a damp, sloped patch of ground into genuinely usable space.
Wherever the address sits, the same basic question decides whether an under deck system is worth the spend: does the deck already stand tall enough, and does the ground beneath it currently go to waste for most of the year. Where the answer to both is yes, it is consistently one of the highest value additions we quote.
Why homeowners pick Toledo Custom Decks
Footings built for this frost line
Northwest Ohio sits deep enough in the Lake Erie snowbelt that local jurisdictions generally call for footings well past 32 inches, deeper than central or southern Ohio requires. Every post we set lands on a poured footing sized to the depth your jurisdiction sets, which is what keeps a deck level through a decade of freeze and thaw.
Permits and inspections handled
We work out which department your address answers to, whether that is the City of Toledo, a suburb running its own building office, or Lucas or Wood County, pull the permit, meet the inspector and hand you the signed card. An unpermitted deck becomes your problem the day you sell the house.
Written scope before we start
Materials, framing spec, hardware, timeline and price in writing before anybody swings a hammer. No verbal change orders.
Under Deck Systems questions we get asked
What does an under deck drainage system do?
It is a set of channels or trays fitted in one of two positions, either across the joists before the boards go down, or fixed underneath them to double as a ceiling. Both intercept the water that slips between the boards and carry it toward a gutter at the edge. The ground below then stays dry through rain, so it can hold furniture, a screen or somewhere to eat, rather than a mower and a coiled hose.
Which is better, above or below the joists?
Above joist systems suit new builds or a complete re boarding, cost less, and leave the joists visible below, which some homeowners like and others do not. Below joist trays can be added to virtually any deck that already stands, double as the finished ceiling and hide the structure completely. If the deck is already there, the below joist route is the sensible choice and, in most cases, the only real option.
Can it be fitted to a deck that already exists?
A below joist tray system can be added to almost any raised deck that has sufficient clearance underneath. An above joist membrane needs the boards lifted, so it only makes sense while a deck is already being re boarded. We examine the joists beforehand, since boxing in a ceiling over a frame that is quietly decaying benefits nobody.
How much height is needed underneath?
Enough that the completed ceiling still gives comfortable head clearance once it is finished. In practice that generally means the deck surface should stand roughly eight feet above the ground where a below joist system with a decorative finish is going in. With less height than that, an above joist system that keeps the joists exposed retains more room and suits the situation better.
Will it keep the area completely dry?
For rain falling straight down between the boards, yes. Rain driven in sideways by wind still finds its way in, exactly as it does under any covered patio, which is why a screen or a low wall is often added on the exposed side. Storms off Lake Erie often arrive with real wind behind them, so we are plain that this makes the area dry rather than fully sealed against the weather.
Could it cause the deck frame to rot?
Not when it is fitted correctly, and this is exactly the right question to ask before agreeing to it. A well designed system keeps water away from the frame and stays ventilated so damp air can still escape rather than sitting trapped. A cheap ceiling screwed straight under the joists with no drainage layer and no airflow is what actually causes the problem people worry about. Tape applied along the top of the joists beforehand is part of doing the job properly, and we check the hangers before anything gets closed in.